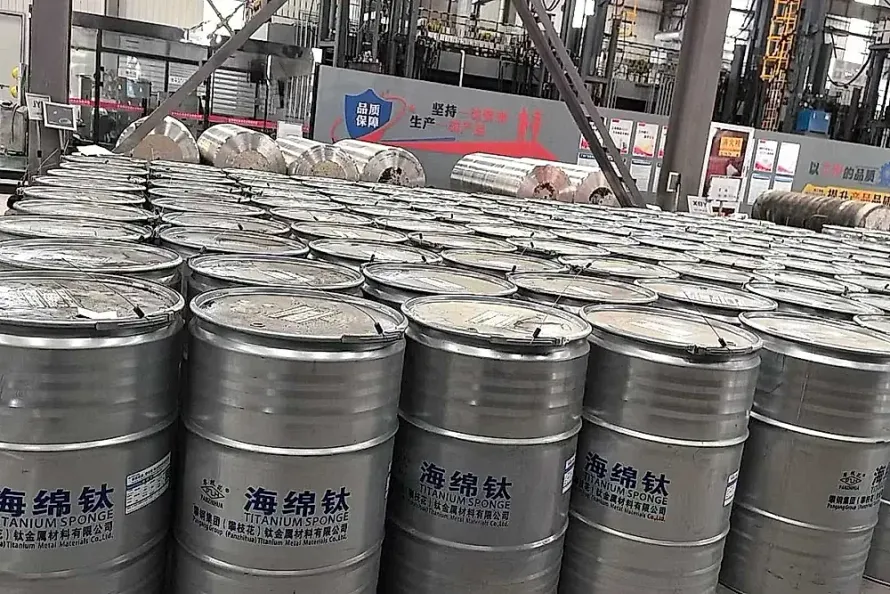
The global titanium market is experiencing a profound structural bifurcation. Total tonnage conceals critical realities. On one side, commercial industrial-grade titanium sponge for standard chemical and municipal applications exhibits abundant capacity and stable pricing. On the other side, aerospace-qualified titanium sponge and premium rotating-grade ingots face persistent supply pinches across commercial widebody programs, next-generation narrowbodies, and defense platforms.
This industrial divide was underscored by a landmark upstream capital commitment. Japan’s Osaka Titanium Technologies confirmed an expanded capital investment plan for its Amagasaki plant in Hyogo Prefecture, raising its project budget to approximately $250 million (39 billion JPY). The strategic goal is to expand annual aerospace-grade titanium sponge capacity from 40,000 tonnes to 50,000 tonnes, targeting completion in fiscal 2027. Investment scale is substantial. This multi-billion-yen capital allocation not only demonstrates how record commercial aircraft backlogs are straining upstream raw materials, but also issues a clear reminder to global procurement leads: the true value and supply-chain integrity of titanium is never determined by headline sponge tonnage, but by verified qualification status, purity grades, and heat-lot traceability.
1. The Capacity Paradox: Why Aggregate Surplus Cannot Solve Aerospace Bottlenecks
Procurement professionals reviewing broad market headlines frequently ask a basic question. If worldwide titanium sponge production exceeds hundreds of thousands of tonnes annually, why do Western aerospace primes negotiate multi-year prepay contracts to lock in sponge supply? Qualification standards create barriers.
The bottleneck lies in insurmountable technical entry requirements:
- Hardness and Interstitial Chemistry Divides: Commercially pure industrial titanium (governed by specifications such as ASTM B265 Grade 2) accommodates general sponge with Brinell hardness between HB 100 and HB 115. Conversely, aerospace airframe specifications like Boeing BMS 7-348 and Airbus AIMS 03-01-000 mandate ultra-clean, small-granule sponge restricted to HB 80 to 90. Hardness separates applications cleanly.
- Zero-Tolerance for Hard Alpha Inclusions: During sponge chlorination and vacuum distillation, minute titanium nitride particles can form. With melting points exceeding $2950^\circ\text{C}$, these low-density hard alpha inclusions (LDI) do not melt during conventional processing. If embedded in a jet engine fan disk or landing gear forging, they act as immediate stress raisers that initiate catastrophic fatigue cracks. Inclusions cause catastrophic failure. Globally, only Osaka Titanium Technologies, Toho Titanium, and select audited aerospace facilities maintain qualified production capable of delivering defect-free sponge.
2. Aerospace vs. Industrial: Complete Metallurgical and NDT Quality Comparison
Material standards govern performance. To help engineering and procurement teams evaluate quotation differences, the following matrix contrasts standard industrial titanium with aerospace rotating-grade alloys across raw materials, remelting, testing, and release documentation:
| Technical Parameter | Standard Industrial Grade (Chemical / Desalination) | Critical Aerospace Structural & Rotating Grade |
|---|---|---|
| Starting Raw Sponge | Grade 0 or Grade 1 industrial sponge; $\text{HB} \le 115$ | Grade 00 ultra-pure aerospace sponge; strictly $\text{HB} \le 85\text{–}90$ |
| Melting Route & Passes | 2× Vacuum Arc Remelting (2×VAR) or EBCHM cold hearth | Mandatory 3× Vacuum Arc Remelting (3×VAR) with magnetic stirring |
| Interstitial Control | $\text{O} \le 0.18%\text{–}0.25%$, $\text{Fe} \le 0.20%\text{–}0.30%$ | Ultra-low interstitials: $\text{O} \le 0.13%$, $\text{Fe} \le 0.15%$, $\text{N} \le 0.010%$ |
| Ingot Cropping Ratio | Standard 5%–8% top shrinkage cavity cropped | Strict 12%–18% combined top and bottom crop to remove segregation |
| Non-Destructive Testing | Manual contact ultrasonic testing (UT); flat-bottom hole $\phi 2.0\text{–}3.2\text{ mm}$ | 100% automated multi-channel immersion UT (C-Scan); FBH $\phi 0.8\text{–}1.2\text{ mm}$ |
| Microstructure Standard | Standard annealed alpha/beta matrix; grain size ASTM 4–6 | Fully equiaxed fine-grain structure, no continuous grain boundary alpha, $\ge$ ASTM 7 |
| MTC Release Record | Basic MTC listing heat chemistry and tensile properties | Full pedigree dossier: complete melt logs from sponge batch to 3×VAR curves |
3. Workshop Engineering Practice: Quality Protocols for Premium Billets and Bars
Process discipline guarantees safety. Drawing from production operations across certified partner facilities, aerospace-grade titanium manufacturing adheres to four non-negotiable shop-floor protocols:
1. 3×VAR Melting and Tight Interstitial Temperature Windows
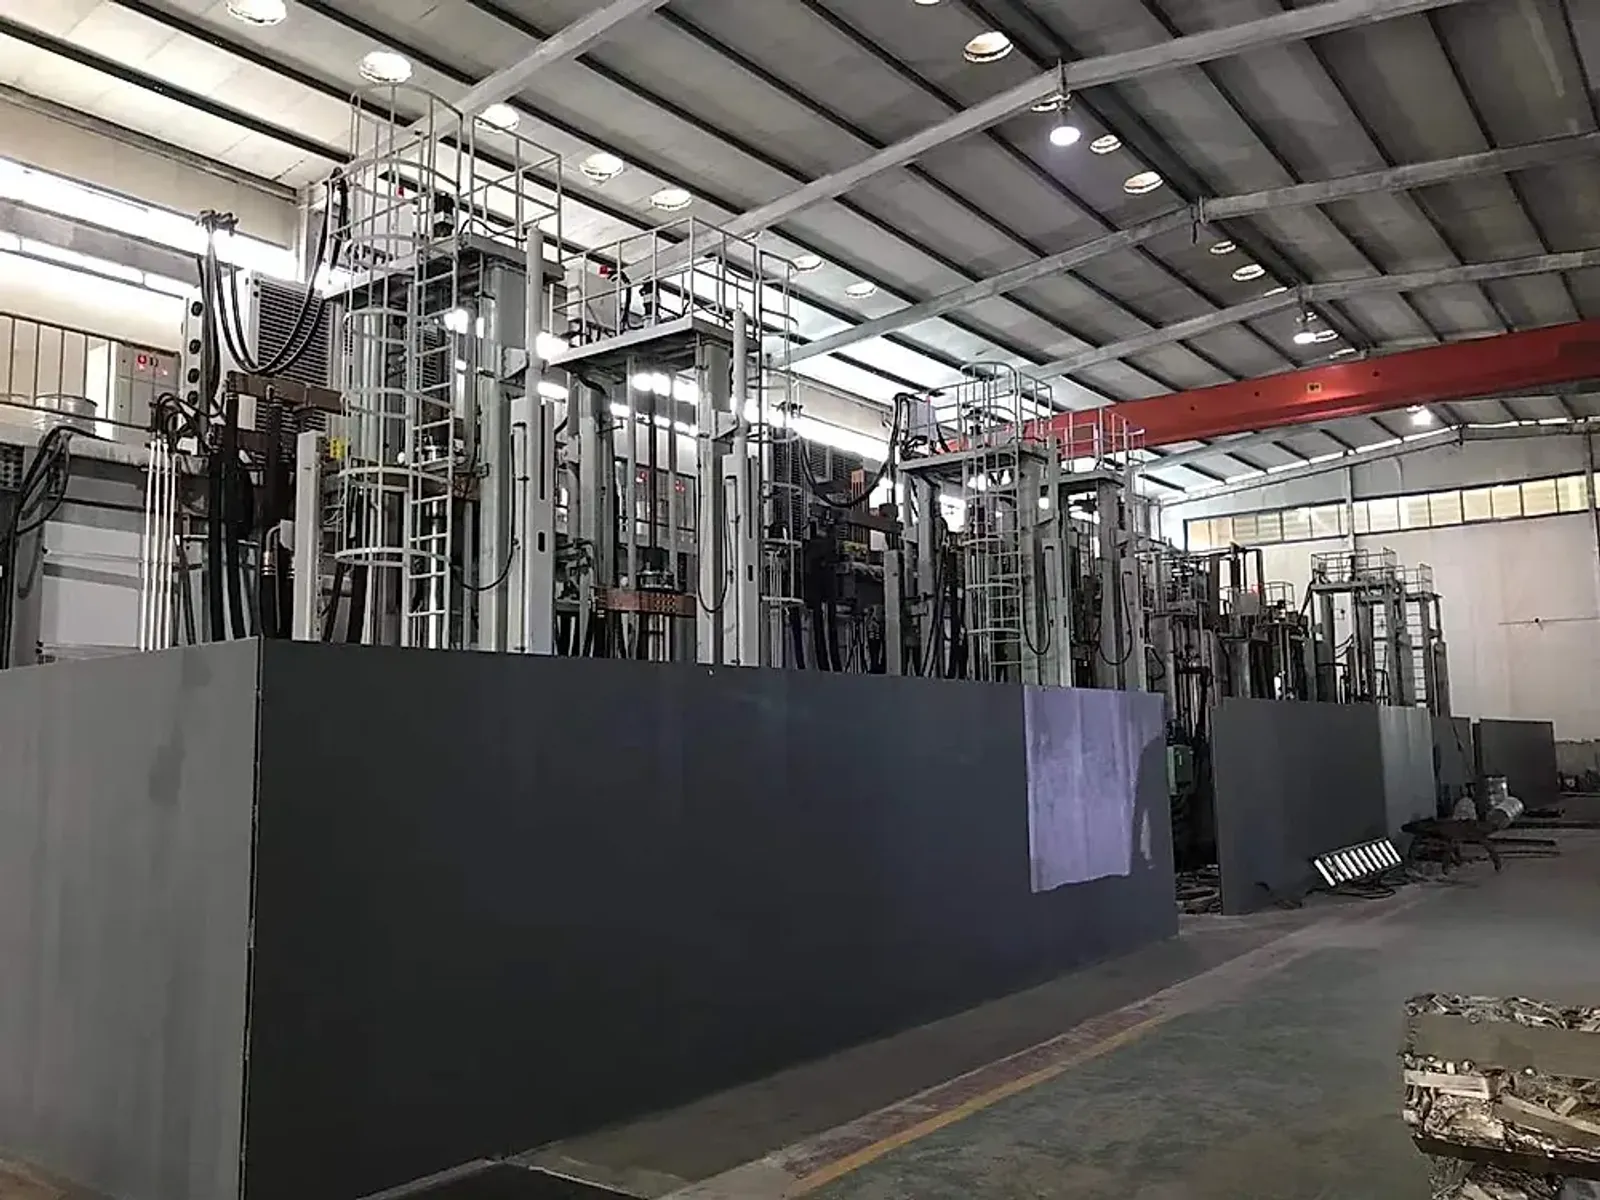
When melting aerospace-grade Grade 5 (Ti-6Al-4V) titanium alloy, standard dual melting can leave subtle micro-segregation of aluminum and vanadium. Melting protocols demand precision. Certified melt shops operate triple vacuum arc remelting under furnace vacuums held at $10^{-2}\text{ Pa}$, utilizing magnetic coil stirring to maintain homogeneous fluid flow. Triple remelting locks interstitial oxygen within a strict 0.11% to 0.13% target band while keeping yield strength scatter within $\pm 15\text{ MPa}$. Metallurgical uniformity is achieved.
2. Mandatory Ingot Cropping to Eliminate Shrinkage Cavities
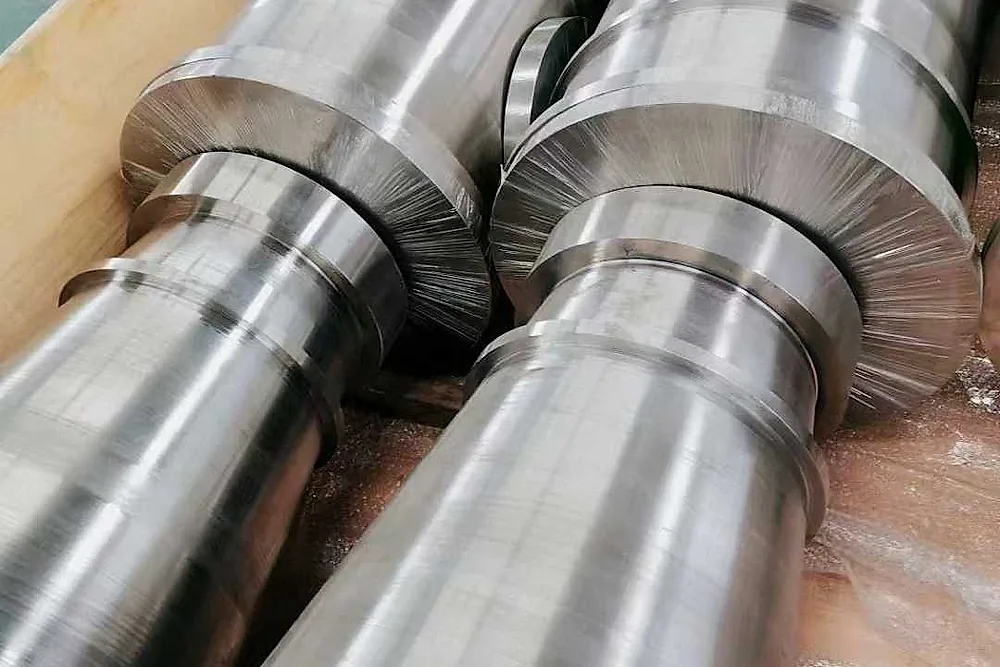
During ingot solidification in copper crucibles, pipe shrinkage cavities form at the ingot top, while refractory oxide sediments gather at the pool bottom. Cropping cannot be compromised. Low-tier producers attempt to preserve material yield by trimming a nominal 5% of top material. Aerospace protocols for titanium forgings and forged rings mandate cropping 15% from the ingot top and 5% from the bottom, ensuring that only clean, fully densified core metal enters downstream hydraulic forge presses. Scrap discipline is non-negotiable.
3. Multi-Channel Immersion Ultrasonic Examination (Immersion UT)
For precision ground bars used in aircraft fasteners and hydraulic actuator rods, manual contact testing often misses subsurface micro-voids due to operator pressure variations or couplant bubbles. Testing requires automation. Partner facilities employ multi-channel immersion ultrasonic tanks with focused high-frequency transducers calibrated against $\phi 0.8\text{ mm}$ flat-bottom hole artificial reference defects. Ultrasonic inspection covers 100% of the volume for precision ground titanium bars, with scan data permanently linked to the ingot heat number. Subsurface flaws cannot hide.
4. Hydrogen Embrittlement Prevention and Vacuum Dehydrogenation
Titanium has an exceptional affinity for hydrogen. When hydrogen content exceeds $0.015%$ (150 ppm), dissolved hydrogen atoms migrate under stress toward micro-notch tips, causing catastrophic delayed room-temperature embrittlement. Hydrogen risk is insidious. Production protocols require inert gas fusion thermal conductivity testing on every delivered heat. When required, parts undergo vacuum dehydrogenation annealing at $700^\circ\text{C}$ for up to 8 hours, holding final hydrogen safely below $0.005%$ (50 ppm). Integrity remains intact.
4. Buyer Procurement Playbook: Auditing an Aerospace Titanium MTC
Verification protects investments. When reviewing supplier-submitted material test certificates (MTCs) for aerospace components, procurement teams should inspect four key sections:
- Verify Ingot Heat Numbers Across the Chain: Confirm that the melt heat number stamped on each bar or forging matches the original melt log on the MTC. Ingot numbers form identity. The certificate must document the origin of the raw sponge and provide traceability back through every remelting cycle.
- Scrutinize Interstitial Chemistry Limits: Never examine titanium, aluminum, and vanadium percentages in isolation. Cross-check oxygen, nitrogen, carbon, hydrogen, and iron values against AMS 4928 and project drawing ceilings. Interstitial elements govern ductility.
- Audit Test Specimen Orientation and Toughness: Structural aerospace parts require longitudinal (L) and long-transverse (LT) mechanical data, supplemented by elevated-temperature tensile tests and Charpy V-notch impact toughness values. Directionality cannot be overlooked.
- Inspect NDT Examiner Endorsements: Ensure the ultrasonic examination report is signed by an ASNT Level II or Level III NDT professional, explicitly citing the governing inspection standard (such as AMS-STD-2154 Class A or Class AA). Examiner certification is mandatory.
Before placing purchase orders for critical flight hardware or structural forgings, review our certified partner facility manufacturing and inspection overview, or submit technical drawings for a complimentary pre-RFQ drawing and specification audit. Working through audited facilities with multi-stage vacuum melting and comprehensive non-destructive testing suites, we deliver high-integrity titanium solutions with uncompromised heat-lot traceability. Verified quality underpins success.
Related Products & Services
- Aerospace Grade 5 (Ti-6Al-4V) Alloy — AMS and ASTM certified titanium for critical structural and engine hardware
- Aerospace Titanium Forgings & Rings — Die forgings, rolled rings, and stepped shafts with 100% immersion UT release
- Precision Ground Titanium Bars — Tight dimensional tolerances and ultra-low interstitials for CNC machining and AM powder feedstock
- Partner Facility Quality & Testing Systems — Explore vacuum arc remelting, multi-directional hydraulic forging, and metallurgical testing labs
- Complimentary Drawing & Specification Audit — Submit aerospace material schedules and drawings for engineering verification