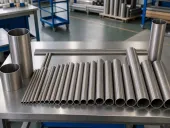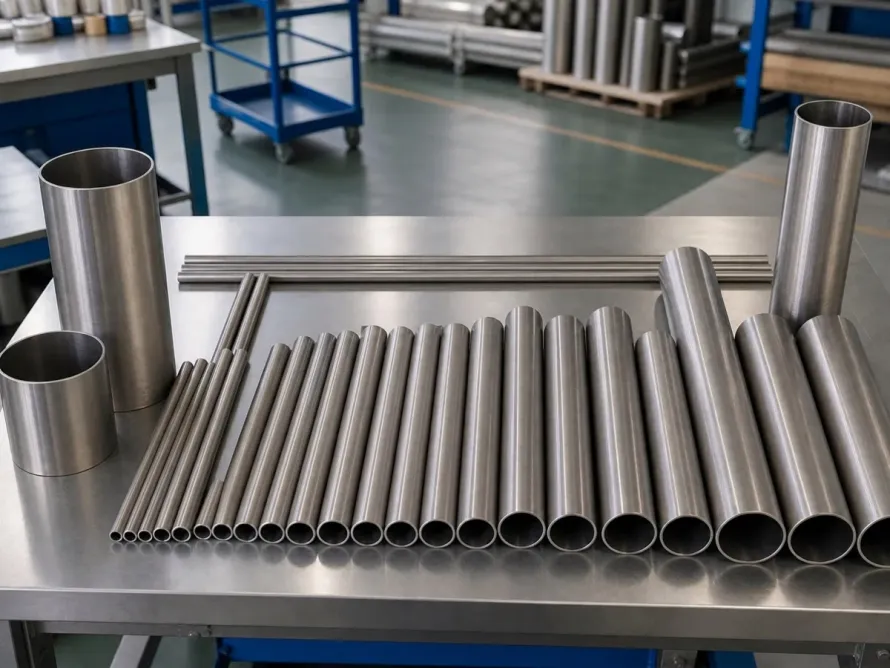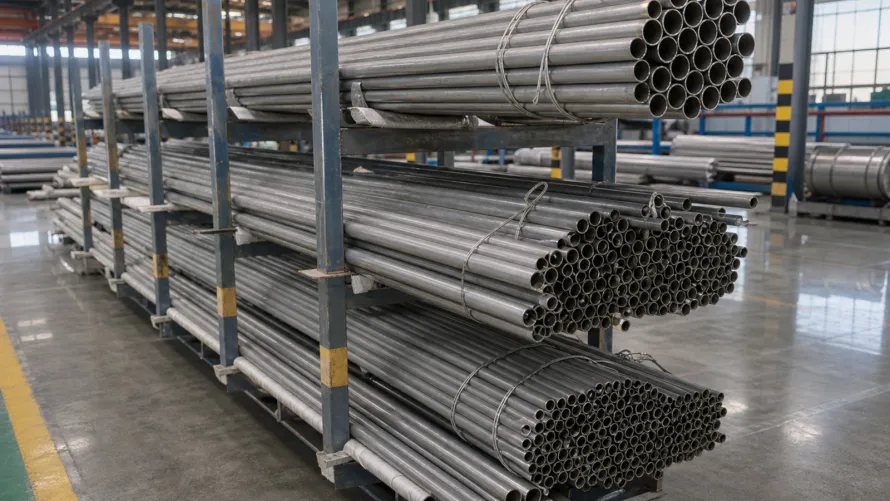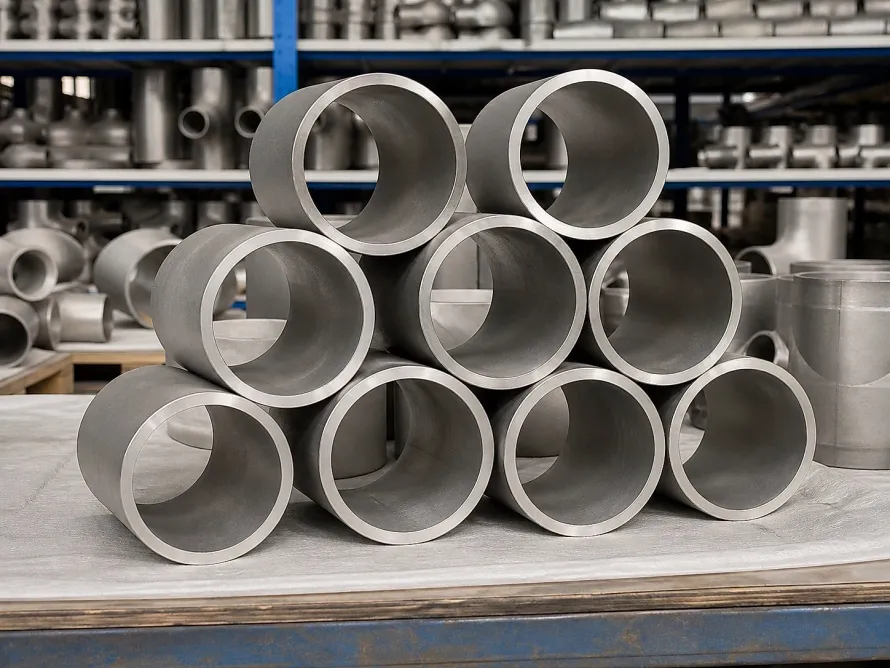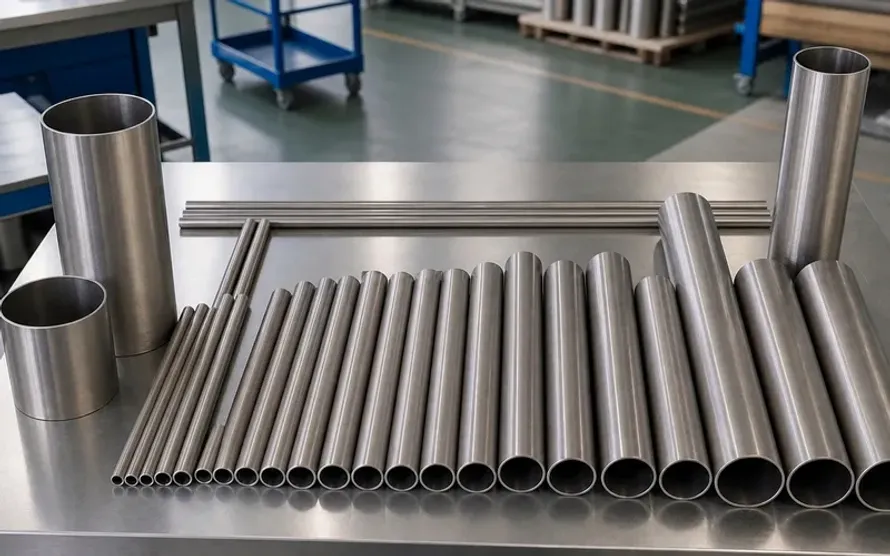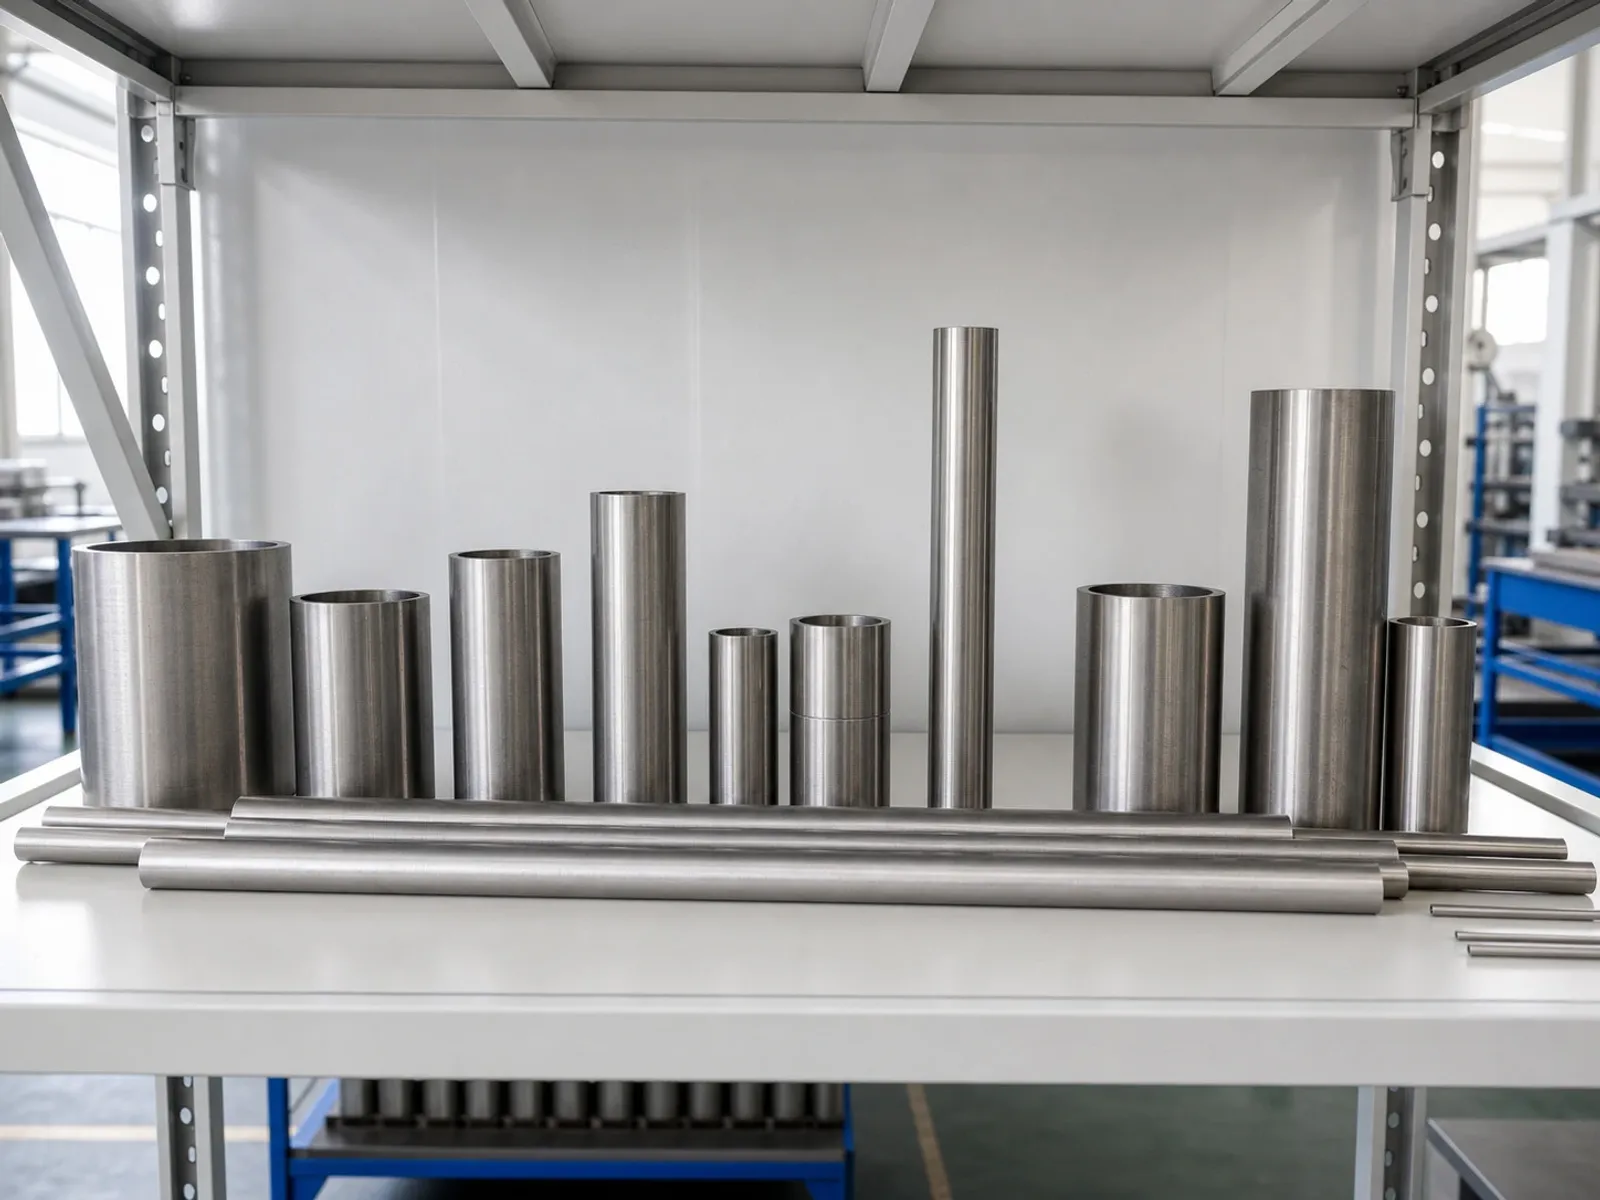
In coastal power plants, multi-effect desalination units, wet chlorine coolers, and massive petrochemical shell-and-tube heat exchangers, seamless titanium tubing forms the frontline defense against aggressive chloride attack. Reliability is non-negotiable. However, recurring industrial field failures trace back to tube-bundle micro-leakage, cross-contaminating shell-side and tube-side media and forcing costly emergency shutdowns.
Procurement teams frequently wonder why market quotes for ASTM B338 Grade 2 titanium tubes or Grade 12 titanium-moly-nickel tubes vary by 15% to 20% between suppliers. The price gap is real. One of the most frequently compromised cost centers lies in the stringency and execution duration of factory non-destructive testing (NDT) and hydrostatic proof holds.
Four Vital Factory Inspection Protocols for Heat Exchanger Tubing
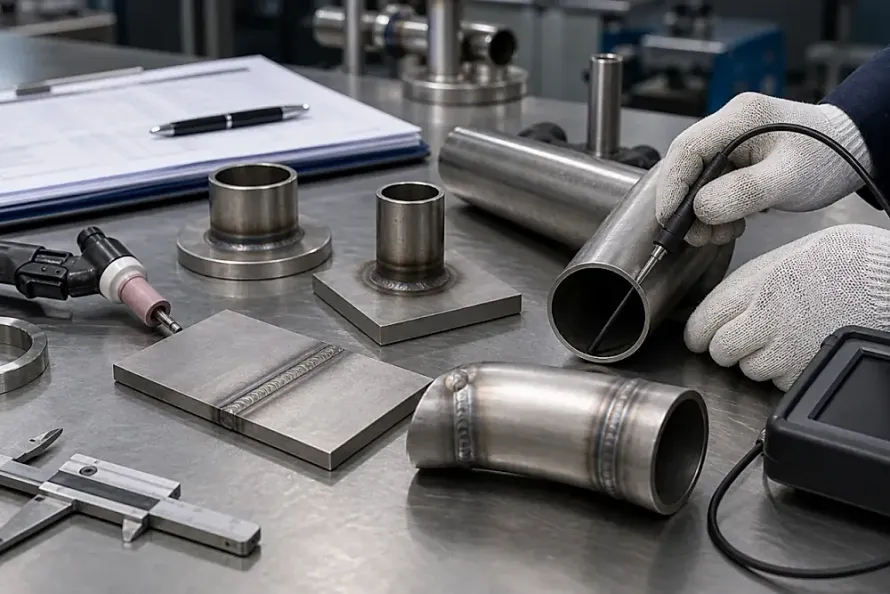
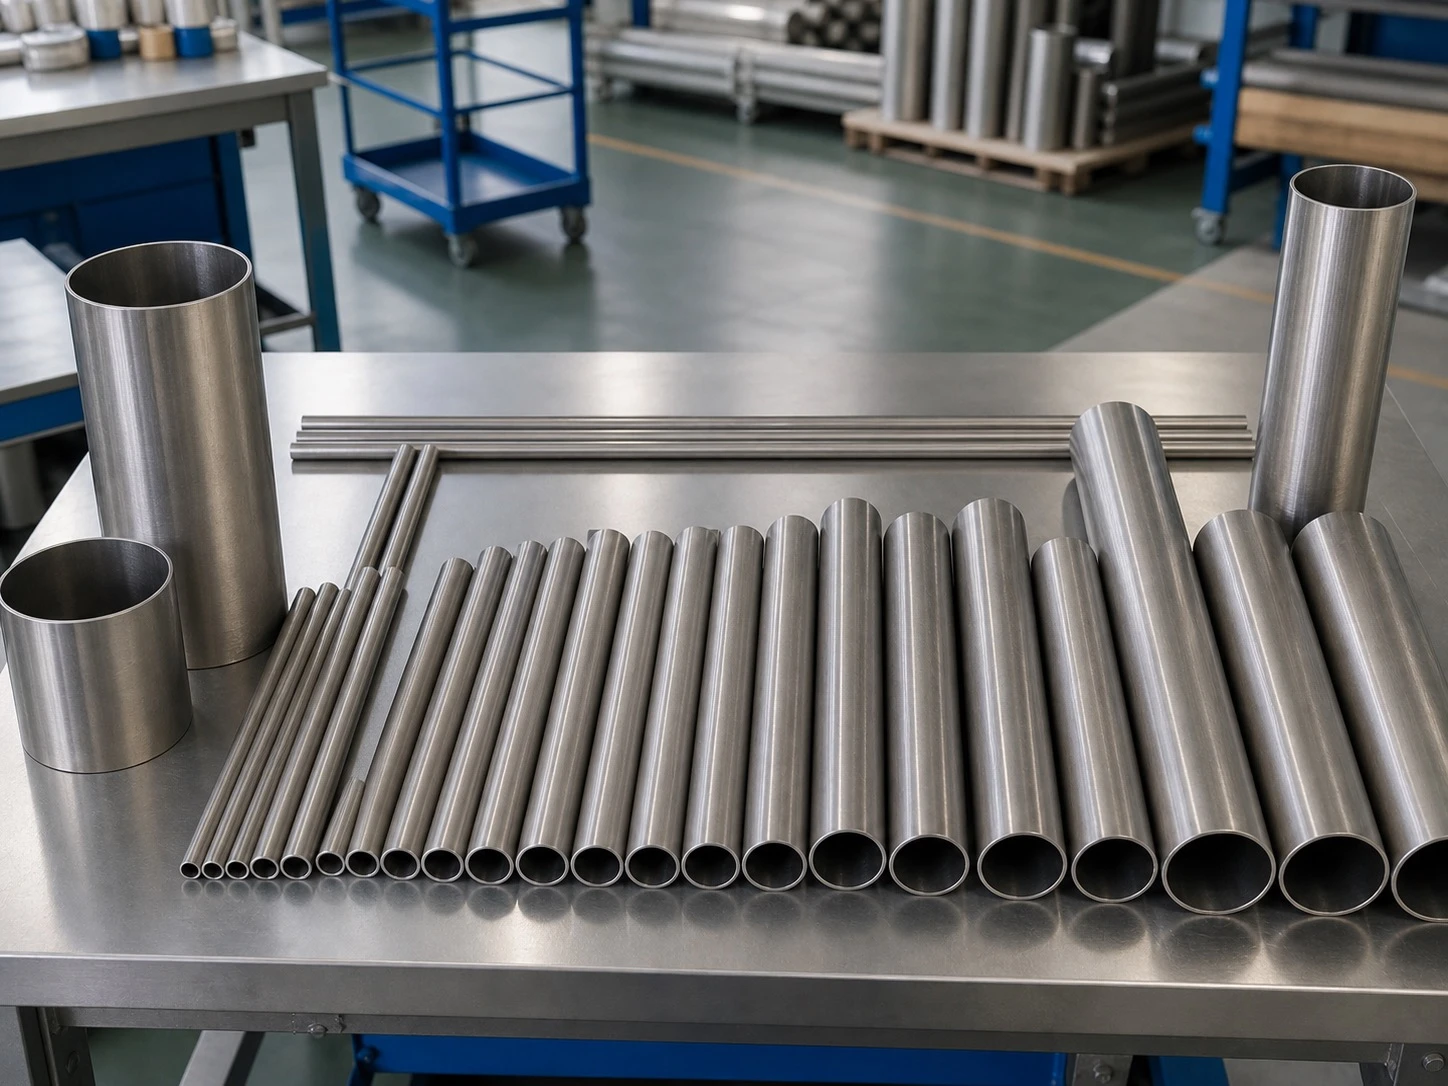
Under ASTM B338 guidelines, heat exchanger tubes must pass rigorous mechanical, dimensional, and non-destructive evaluations before release. Standards demand strict compliance. In certified partner manufacturing facilities, prime tubing passes through four essential verification hurdles from cold rolling to crating:
1. 100% Full-Tube Hydrostatic Proof Testing
Budget suppliers often take shortcuts by batch-testing only 10% of heat lots or cutting hold times to 2 or 3 seconds. Shortcuts create severe hazards. In a controlled industrial supply framework, every single tube undergoes 100% hydrostatic testing on dedicated horizontal test benches.
- Pressure Determination: Test pressure follows the standard formula P = 2St / D (where S is allowable fiber stress, t is nominal wall thickness, and D is outside diameter), reaching calculated test pressures up to 20 MPa.
- Hold Duration: Every single tube is held under full pressure for ≥ 10 seconds. Precision digital pressure transducers continuously monitor pressure decay to confirm zero weepage, sweating, or permanent deformation. Full hold time is essential.
2. High-Speed Online Encircling Eddy-Current Testing (ET)
Eddy-current inspection per ASTM E426 provides automated detection of longitudinal cracks and surface imperfections. Speed and accuracy matter.
- Testing employs dual-frequency encircling-coil systems calibrated against standard artificial reference standards, including 0.8 mm or 1.0 mm drilled through-holes.
- The system reliably flags cold-rolling gouges, roll marks, OD laps, and micro-pinholes before final packing. Proper calibration ensures sensitivity.
3. Multi-Channel Water-Immersion Ultrasonic Testing (UT)
For nuclear power condensers or severe high-pressure offshore applications, eddy-current testing alone leaves subsurface risks undetected. Internal integrity is critical.
- Ultrasonic inspection per ASTM E213 uses focused shear and longitudinal transducers scanning the tube wall circumferentially and axially.
- It detects subsurface inclusions, mid-wall laminations, micro-porosity, and abrupt localized wall-thinning exceeding the ±10% standard wall-thickness tolerance band. Acoustic waves reveal deep flaws.
4. Lot-Wise Flattening and Flaring Destructive Checks
Every vacuum-annealing heat lot undergoes destructive mechanical testing on sacrificed cut ends. Ductility must be proven.
- Flattening Test: Tube specimens are compressed between parallel plates until the internal gap reaches the required specification limit without visual cracking.
- Flaring Test: A 60° conical mandrel expands the tube mouth by 15% to 20% in diameter without tear or rupture, ensuring defect-free roller expansion into tubesheets. Expansion must never split.
Technical Comparison of NDT and Proof-Test Methods
To assist mechanical design engineers and piping procurement leads, the table below highlights the technical scope and detection boundaries of core tube-testing methodologies. Data clarifies operational choices.
| Inspection Method | Primary Flaw Detection Scope | Production Coverage | Critical Process Control Variables | Operational Blind Spots & Procurement Risks |
|---|---|---|---|---|
| Full-Tube Hydrostatic Test | Structural burst strength & macro wall integrity | 100% Piece-by-piece | Pressure hold time ≥ 10s, test pressures up to 20 MPa | Insensitive to tight micro-cracks; hold times <3s miss weepage |
| Online Encircling ET | Open surface cracks, laps, through-pinholes | 100% Continuous inline | ASTM E426 artificial drilled hole calibration | Skin-effect limits depth penetration on heavy walls exceeding 2.0 mm |
| Multi-Channel UT | Subsurface laminations, voids, wall-thinning | High-pressure / Critical specs | ASTM E213 longitudinal and shear wave scanning | Slower inspection speed; less sensitive to shallow surface scuffs |
| Helium Mass-Spec Leak Test | Sub-micron through-wall leak paths | Specialized critical bundles | High vacuum chamber or submerged micro-bubble check | Higher inspection cost; typically reserved for shop-bent U-tubes |
Certified Production Insights: From Cold Pilgering to 18-Meter Seamless Spans
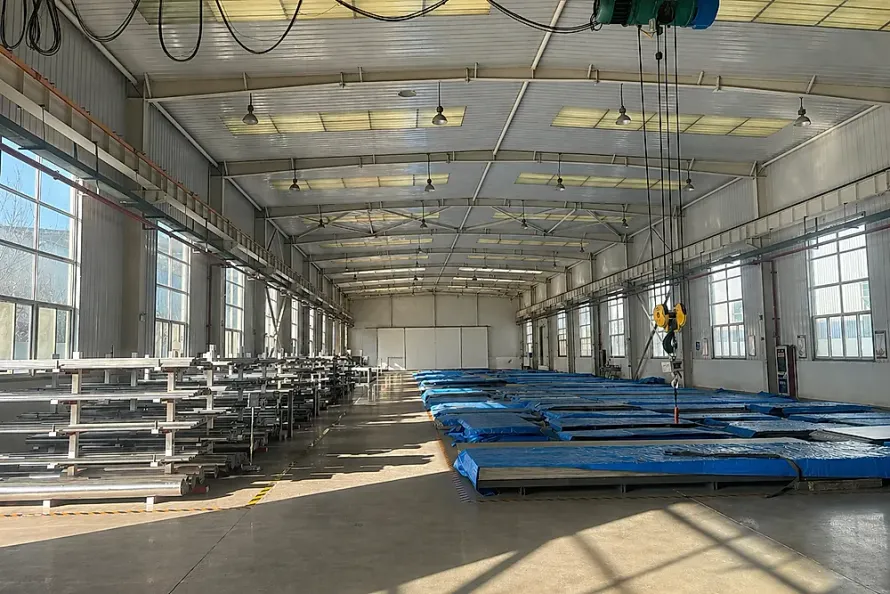
The longevity of ASTM B338 tubing is determined long before the final test bench reading. Quality starts in melting. As an integrated titanium supply-chain platform working with certified partner facilities in China’s main titanium production cluster, we maintain rigorous engineering governance across raw material conversion:
-
High-Precision Cold Pilger Mill Forming: Production lines deploy multi-stand Cold Pilger Mills ranging from LG30 to LG120. Precision tooling makes the difference. Compared to drawbench sizing, periodic pilger reduction drives uniform axial and circumferential grain flow, holding wall-thickness tolerances within ±8% to ±10% while eliminating ovality disputes.
-
18-Meter High-Vacuum Annealing Elimination of Residual Stress: Titanium tubes pick up oxygen and nitrogen rapidly if annealed in standard atmospheres. Oxidation ruins surface ductility. Certified partner facilities operate 18-meter high-vacuum furnaces operating at 10⁻³ Pa, eliminating field girth welds on long condensers and delivering a bright, scale-free surface without brittle α-case contamination.
-
Integrated Dual NDT and Hydrostatic Stations: Following annealing and multi-roll rotary straightening, tubing feeds directly through inline ET + UT dual-channel inspection stations prior to ≥ 10s hydrostatic verification. Inspection data is logged. Every test certificate (MTC) provides full heat-number traceability linked to specific NDT machine run logs.
Engineering Checklist for International Tubing RFQs
To avoid delivery disputes and ensure full fitness for service, international buyers should formalize the following specifications: Clear engineering requirements prevent delays.
- Specify the Full NDT Bundle: Avoid generic references such as “testing per ASTM B338.” Mandate “100% Hydrostatic Test (≥ 10s hold) plus 100% Eddy Current Inspection per ASTM E426,” adding ultrasonic testing for heavy-wall or severe duty.
- Address U-Bend Transitions: When ordering U-tubes, specify vacuum stress-relief annealing for bend radii R ≤ 3D along with maximum outer-fiber thinning limits of ≤ 12%.
You can get a quote with your design drawings and technical data sheets for a complimentary engineering review by certified metallurgists, or explore our titanium tubes catalog and chemical equipment capabilities for engineered process solutions. Engineers are ready to assist.
Related Products & Services
- Seamless & Welded Titanium Tubes: Outer diameters from 6 mm to 219 mm with single-tube lengths up to 18 meters.
- Titanium Chemical Equipment & Condensers: Custom tube-bundle fabrication, tubesheets, and corrosive process vessels.
- Grade 2 Pure Titanium: Excellent ductility and corrosion resistance for seawater service.
- Grade 12 Titanium Alloy: Engineered for superior crevice-corrosion resistance in hot chloride solutions.
- Pre-RFQ Drawing & Specification Audit: Free technical review of tube layout, wall tolerances, and inspection criteria.