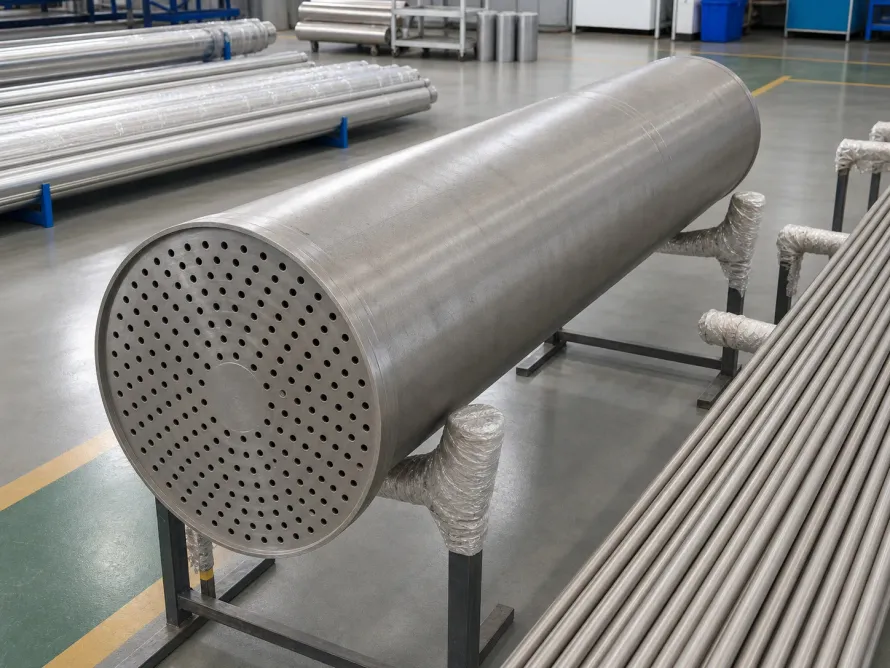
In seawater desalination units, wet chlorine condensers, petrochemical reboilers, and offshore topside coolers, shell and tube heat exchangers utilizing titanium U-tubes provide unmatched thermal performance. The design absorbs thermal expansion naturally. It eliminates single-pass expansion joints and requires only one tubesheet.
Yet bending titanium is challenging.
Because commercially pure titanium exhibits a low elastic modulus (approximately 105 GPa, roughly half that of austenitic stainless steel) combined with hexagonal close-packed (HCP) directional anisotropy, cold rotary draw bending induces severe outer-fiber thinning, cross-sectional ovalization, and substantial springback. Without rigorous procurement controls, unmitigated residual tensile stresses quickly result in stress corrosion cracking (SCC) or fatigue failures under cyclical thermal loading.
Drawing on shop-floor data from certified partner facilities, this guide outlines engineering limits, vacuum annealing protocols, and incoming quality inspection criteria for ASTM B338 Grade 2 titanium U-tubes. Quality control must be absolute.
Mother Tube Metallurgy: Multi-Stand Cold Pilgering and Long-Bed Vacuum Bright Annealing
The long-term reliability of any U-tube bundle originates with the metallurgical integrity and dimensional precision of the straight mother tube. Mother tube quality governs everything.
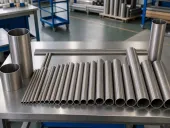
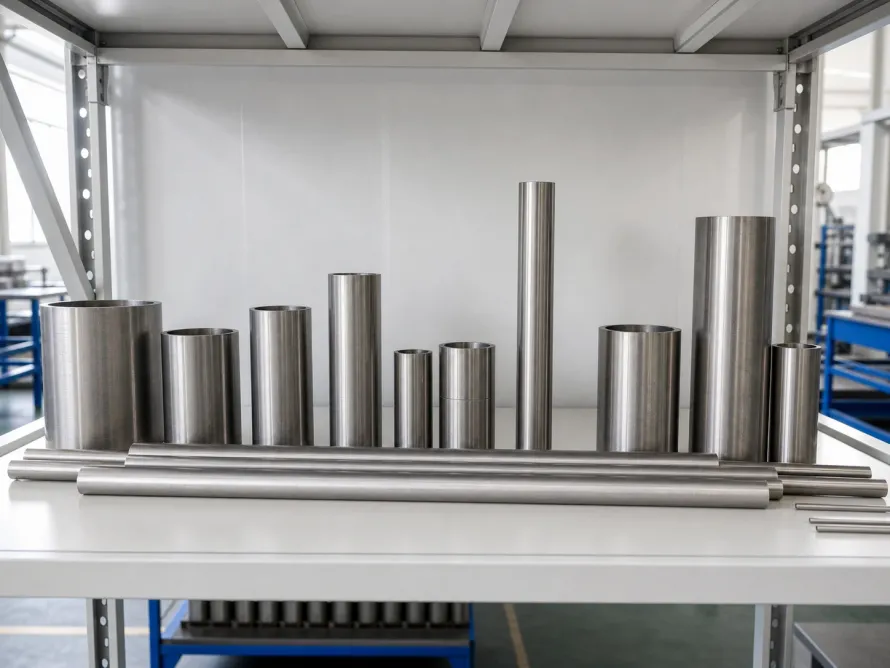
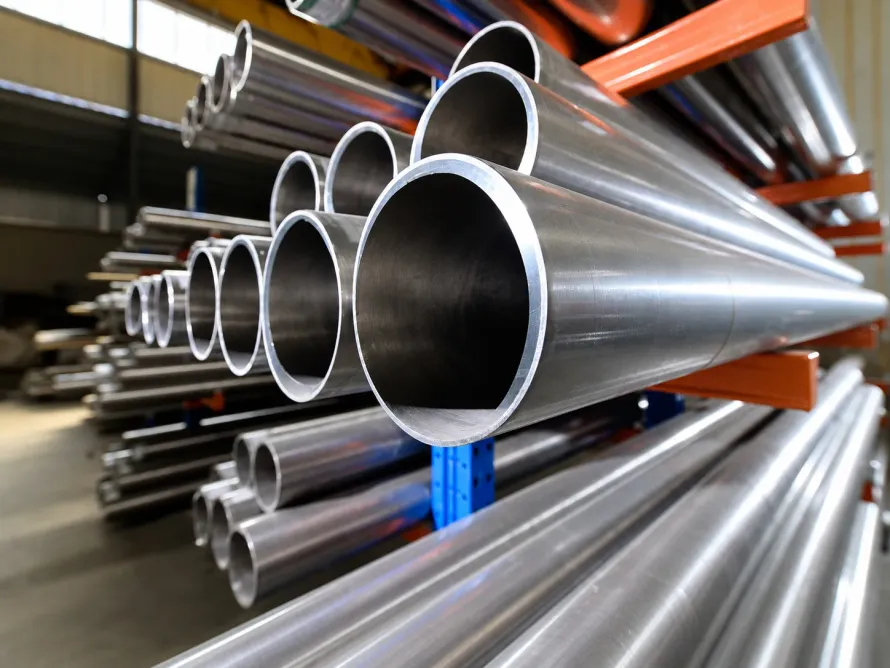
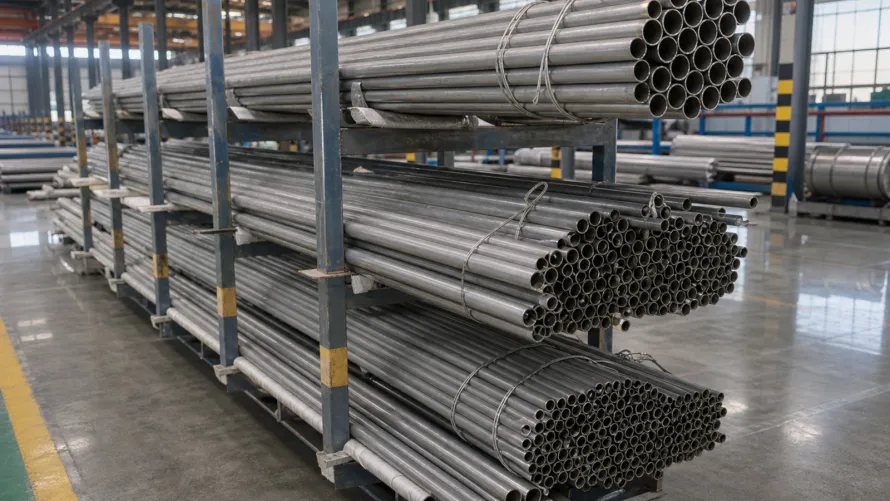
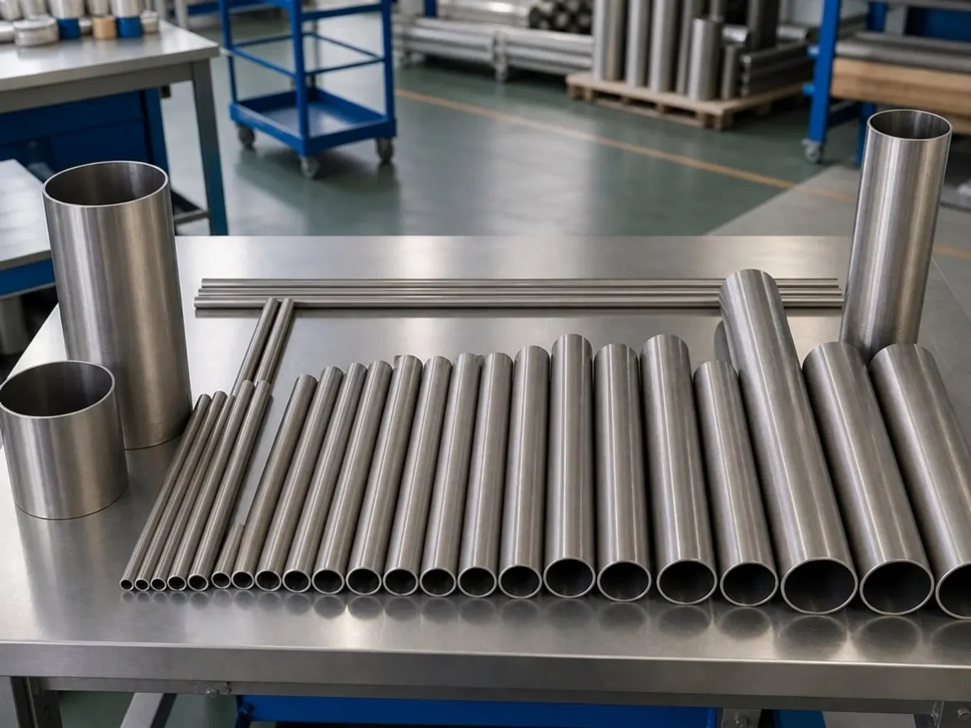
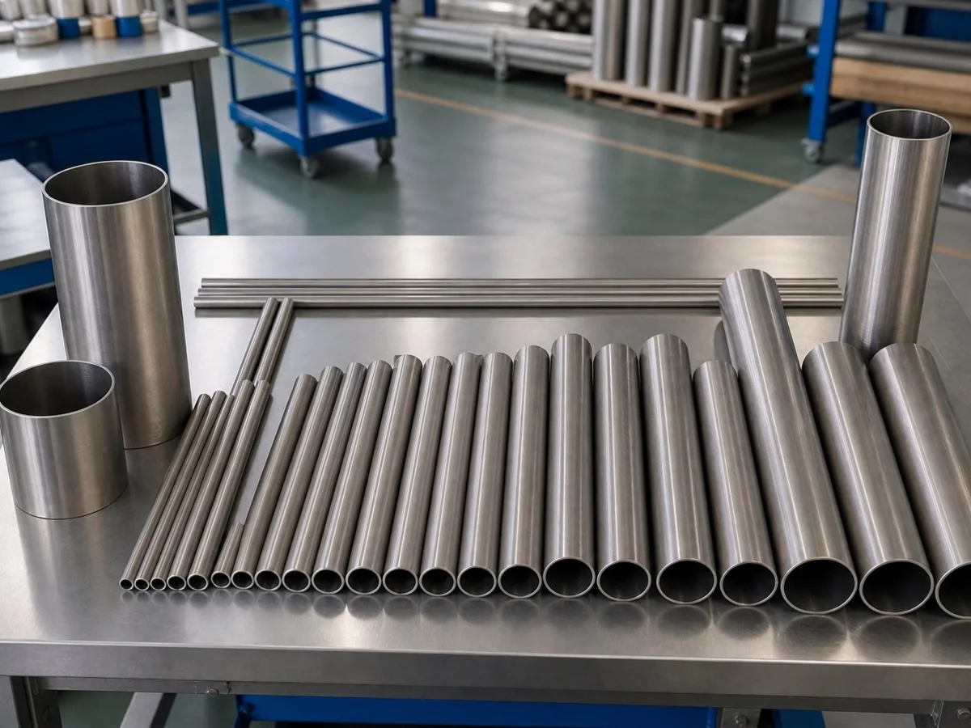
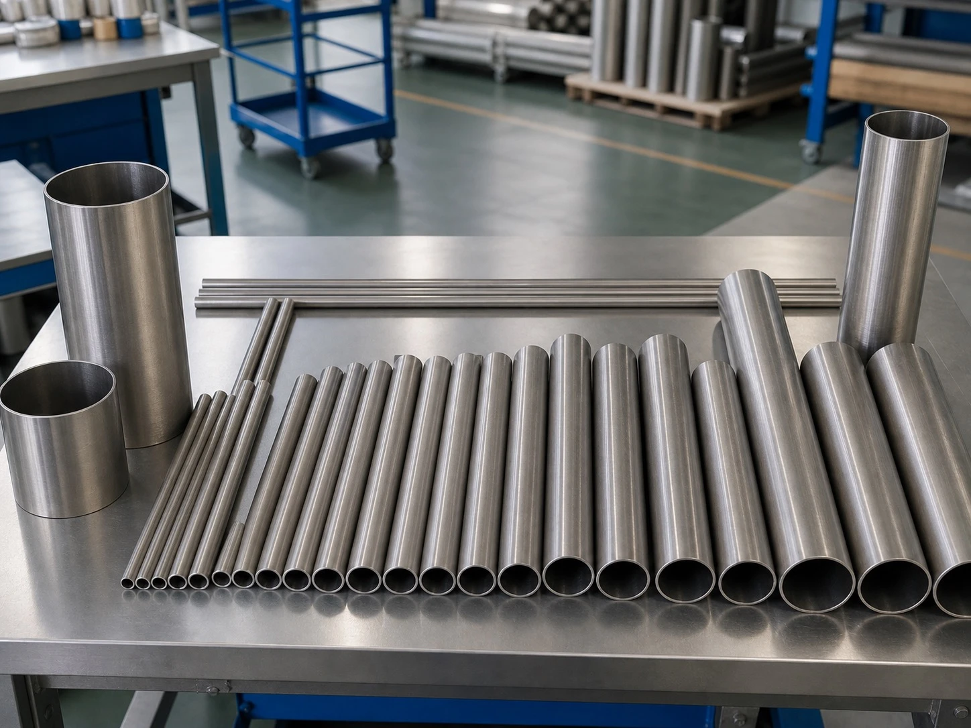
Our certified partner tube mill operates multi-stand cold pilger mills across the LG30 through LG120 machine series, paired with an 18-meter horizontal vacuum bright-annealing furnace. The mill produces seamless heat exchanger and pressure tubing spanning 6 mm to 219 mm outside diameter (OD) and 0.5 mm to 18 mm wall thickness. Continuous straight lengths reach up to 18 meters, yielding cold-formed U-tubes with developed lengths of up to 24 meters.
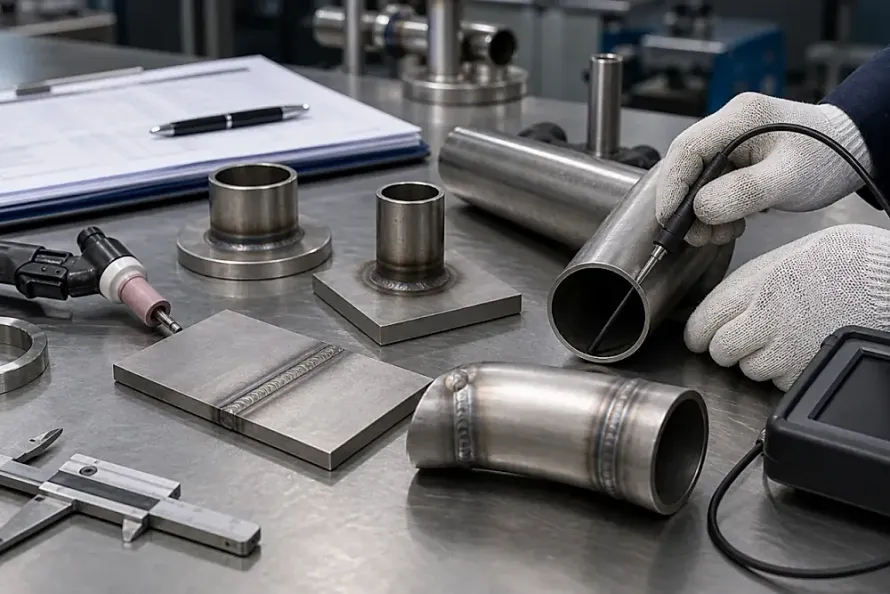
These continuous lengths eliminate intermediate orbital girth welds. Weld-related leak paths drop to zero. Before staging at the CNC bending station, every mother tube undergoes 100% full-length eddy current testing (ECT) and an uninterrupted hydrostatic test held for no less than 10 seconds (with hydrostatic proof pressures reaching up to 17.2 MPa). This screening ensures zero draw laps, internal pinholes, or longitudinal micro-fissures survive into bending.
Mechanics of Cold Bending: Bend Radius, Extrados Thinning, and Ovality
When a titanium tube is drawn around a bend die on a CNC rotary draw bender, three distinct stress zones develop simultaneously. Stress states differ significantly:
- Extrados in tension: Outer fibers stretch circumferentially, thinning the wall with peak stress concentrated at the apex;
- Intrados in compression: Inner fibers compress, thickening the wall; improper internal mandrel positioning or deficient booster pressure triggers wave wrinkling;
- Cross-sectional flattening: Radial resultant forces squash the circular profile into an ellipse.
For the innermost exchanger tube rows where the centerline bend radius satisfies $R \le 3D$, severe plastic deformation occurs. Deformation is extreme. Based on production records for ASTM B338 Grade 2 (minimum tensile strength $\ge 345\text{ MPa}$, yield strength $275 - 450\text{ MPa}$), tight engineering thresholds must be enforced:
- Extrados apex wall thinning: While procurement specifications generally set an upper limit of $\le 12%$, partner facilities routinely achieve $8% - 10%$ thinning via synchronized servo carriage boosting and precision multi-ball internal mandrel lubrication. Wall thickness is maintained.
- Cross-sectional ovality: Ovality is calculated as $(D_{\max} - D_{\min}) / D_{\text{nom}} \times 100%$. Standard engineering limits permit up to $\le 8%$, while critical nuclear or high-pressure chemical units achieve $\le 5%$ through floating segmented mandrels. Ovality remains tightly controlled.
- Tangent leg parallelism: Center-to-center spacing and leg end squareness must remain within $\pm 1.5\text{ mm}$ across the full straight run, preventing tube-binding during bundle assembly through baffles and tubesheets. Assembly proceeds without binding.
Why Tight-Radius Bends Require Vacuum Stress-Relief Annealing
Severe cold bending locks residual tensile stresses exceeding 70% of the material yield strength into the bend apex and transition zones. Stress concentration poses severe risks.
In cooling water service containing chlorides ($\text{Cl}^-$), dissolved sulfides, or mildly acidic condensates, high residual tensile stresses act as primary triggers for stress corrosion cracking (SCC). Residual stress also causes slow creep distortion during thermal cycling, jeopardizing roller-expanded or strength-welded tube-to-tubesheet joint seals. Joints must stay leak-tight.
Partner production guidelines stipulate that all titanium U-tubes with bend radii $R \le 3D$ (or $R \le 5D$ under severe operating specifications) must undergo post-forming thermal treatment:
- Thermal cycle envelope: The bend apex and tangent legs extending at least 100 mm to 150 mm are positioned within a high-vacuum furnace, heated to $500^\circ\text{C}$ to $600^\circ\text{C}$, held for 30 to 60 minutes, and cooled below $150^\circ\text{C}$ under high-purity argon before atmospheric exposure. Temperature windows are exact.
- Strict ban on atmospheric torch heating: Sub-tier shops lacking furnace capacity occasionally attempt localized gas-torch heating in open air. This practice is prohibited. Forbidden practices cause failures. Titanium reacts aggressively with atmospheric oxygen and nitrogen above $450^\circ\text{C}$, forming a brittle surface case ($\alpha$-case) that exhibits high micro-hardness and negligible fracture toughness. Under flow vibration, through-wall fatigue cracks propagate within weeks. Embrittlement is irreversible.
- Stress-relief verification: Vacuum annealing must achieve greater than 85% residual stress reduction while preserving an equiaxed microstructure with grain size ASTM 7 or finer. Ductility is fully restored.
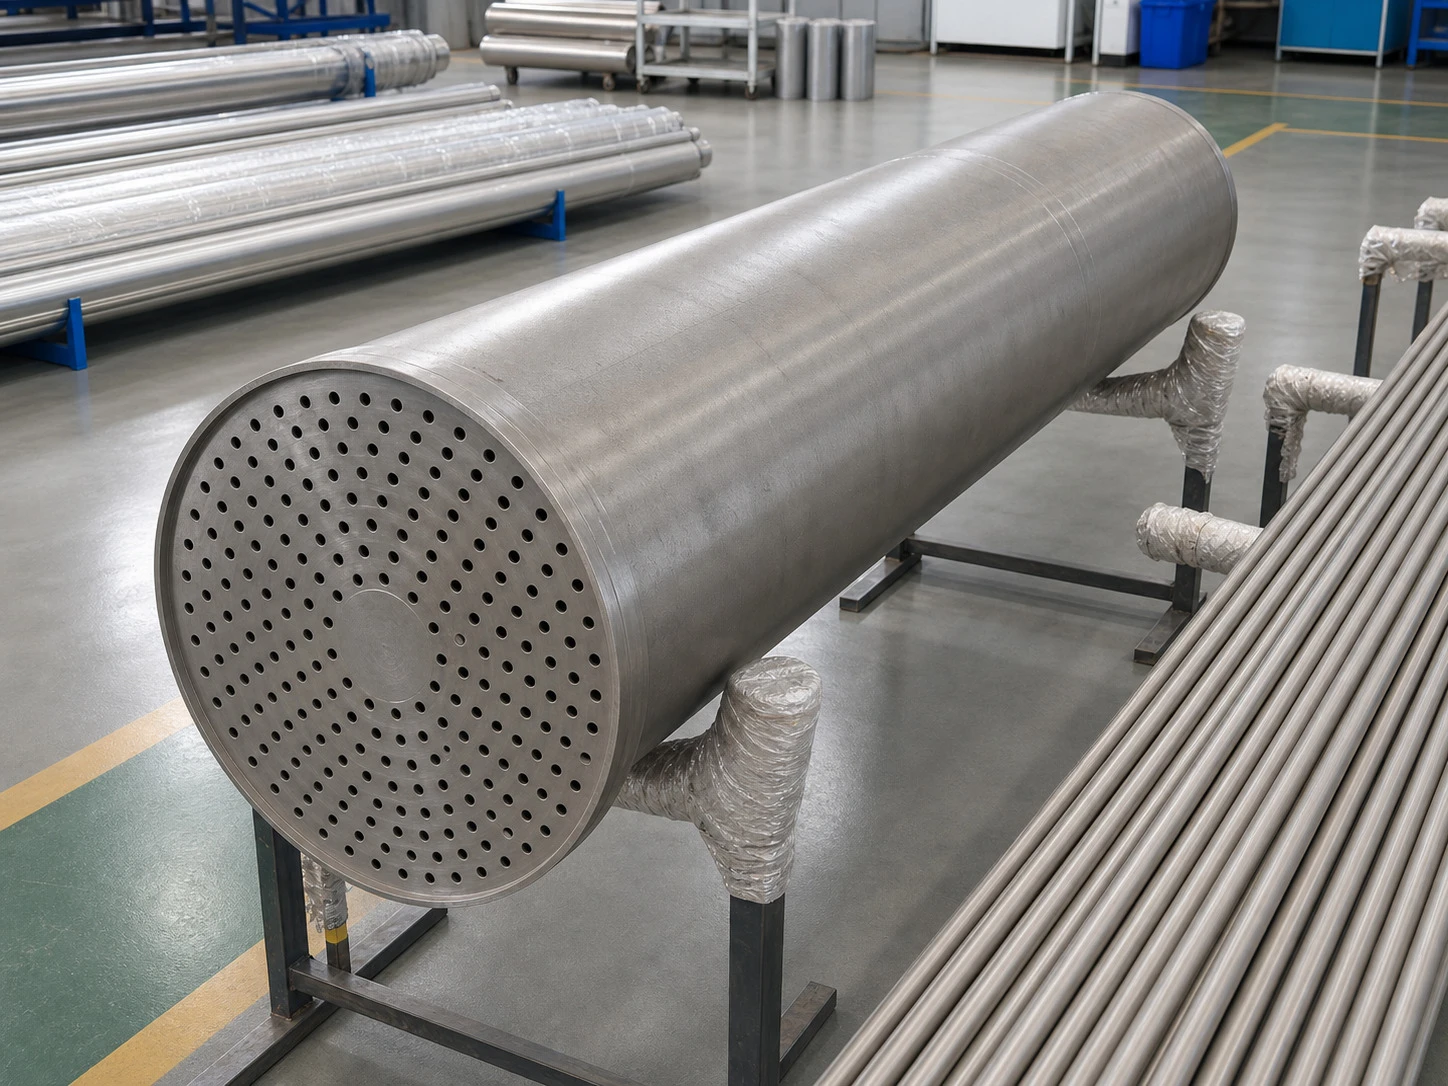
Technical Tolerance and Inspection Matrix for Titanium U-Tubes
The following table summarizes recommended engineering thresholds and quality verification requirements across typical bend radius tiers:
| Bend Radius Tier ($R / D$) | Target Apex Wall Thinning | Maximum Permissible Ovality | Post-Bend Heat Treatment | Mandatory Non-Destructive Testing (NDT) |
|---|---|---|---|---|
| Tight-Radius Zone ($R \le 2.0D$) | $\le 12.0%$ (requires positive-tolerance mother tube) | $\le 6.0% - 8.0%$ | Mandatory high-vacuum stress relief ($540 \pm 10^\circ\text{C}$, $\ge 90%$ stress relief) | 100% bend dye penetrant (PT) + 100% ultrasonic apex wall mapping + MTC furnace chart |
| Intermediate Zone ($2.0D < R \le 3.5D$) | $\le 10.0%$ | $\le 7.0%$ | Mandatory vacuum annealing ($500 - 580^\circ\text{C}$, vacuum $\le 0.05\text{ Pa}$) | 100% bend PT + 20% statistical apex thickness audit + mother tube hydrostatic log |
| Standard Radius ($3.5D < R \le 6.0D$) | $\le 7.0% - 8.0%$ | $\le 5.0%$ | Subject to design specification (advisable for severe sour or chloride service) | 10% bend PT spot check + tangent center-to-center gauge audit |
| Outer Rows ($R > 6.0D$) | $\le 5.0%$ | $\le 4.0%$ | As-bent condition (low cold strain, post-bend annealing generally omitted) | Visual inspection + developed length verification + squareness audit |
As demonstrated above, the inner tight-radius rows carry the highest operational risk. Technical specifications must clearly designate “vacuum furnace stress relief” to prevent unapproved external flame treatment.
Pre-Shipment Documentation and Material Test Certificate (MTC) Audit
Before accepting delivery of ASTM B338 Grade 2 titanium U-tubes, buyer inspection teams should systematically verify the following quality records:
- Material Test Certificate (MTC) and Heat Traceability: Verify the certified MTC linking the heat number and lot number to melt chemistry (especially interstitials: $\text{O} \le 0.25%$, $\text{Fe} \le 0.30%$, $\text{H} \le 0.015%$) as well as room-temperature tensile, yield, and elongation properties. Traceability is mandatory.
- Hydrostatic and Eddy Current Records: Confirm 100% ECT compliance and an uninterrupted hydrostatic pressure hold of $\ge 10\text{ s}$ on the straight mother tubes. Proof records must be complete.
- Vacuum Annealing Time-Temperature Charts: For all tight-radius tubes, require calibrated thermocouple strip charts confirming furnace holding temperature, dwell time, and operating vacuum levels during stress relief. Curves must be clear.
- Ultrasonic Apex Thinning Log: Check actual micrometer and ultrasonic thickness readings taken at the extrados apex, confirming that minimum remaining wall thickness meets the structural calculation in the pressure vessel design. Wall dimensions are verified.
To review your upcoming shell-and-tube heat exchanger tube schedules, evaluate bend radius layouts, or assess wall thinning allowances, explore our certified partner facility capabilities and quality certifications. You can also submit drawings for rapid engineering review and request sample MTC documentation via our online RFQ portal. Technical support is prompt.
Related Products & Services
- Seamless Titanium Heat Exchanger Tubes: High-precision cold-pilgered mother tubes and custom bent U-tubes from 6 mm to 219 mm OD.
- Commercially Pure Titanium Grade 2 Specifications: Comprehensive mechanical properties and corrosion-resistance data for industrial exchangers.
- Titanium Pipe & Weight Calculation Tools: Interactive engineering utilities for tube weight and pressure containment calculations.
- Titanium Pipe & Fitting Solutions: Matching titanium piping and tubesheet connection components for process systems.
Sources
- ASTM B338 / ASME SB-338: Standard Specification for Seamless and Welded Titanium and Titanium Alloy Tubes for Condensers and Heat Exchangers.
- ASME Boiler and Pressure Vessel Code, Section VIII, Division 1: Rules for Construction of Pressure Vessels.
- TEMA (Tubular Exchanger Manufacturers Association) Standards: Section 5, Fabrication Tolerances of U-Bend Heat Exchanger Tubing.
- Schutz, R. W., & Watkins, H. B. (1998). Recent developments in titanium alloy applications in the energy industry. Materials Science and Engineering: A, 243(1-2), 305-315.