One of the most expensive procurement mistakes in precision CNC manufacturing happens when a buyer takes the finished CAD bounding-box dimensions of a titanium component—say, 100 × 100 × 20 mm (3.94” × 3.94” × 0.787”)—and orders raw 20 mm (0.787”) hot-rolled titanium plate or exact-length bar stock without adding dedicated Per-Side Machining Allowance and Band-Saw Kerf Loss.
Whether your shop is milling Grade 5 (Ti-6Al-4V / UNS R56400 / Werkstoff 3.7165 / ВТ6) structural manifolds, turning marine shafting from Grade 2 (UNS R50400 / Werkstoff 3.7035 / ВТ1-0), or running high-volume EDC hardware on Swiss-type lathes, titanium stock behaves very differently from cold-finished 6061 aluminum plate or precision-drawn steel bar. Understanding how surface condition dictates stock allowance—and knowing how to compare raw mill stock against pre-squared blanks—protects both your carbide tooling budget and your delivery schedule.
Why Ordering Titanium to Net CAD Dimensions Guarantees Short Stock
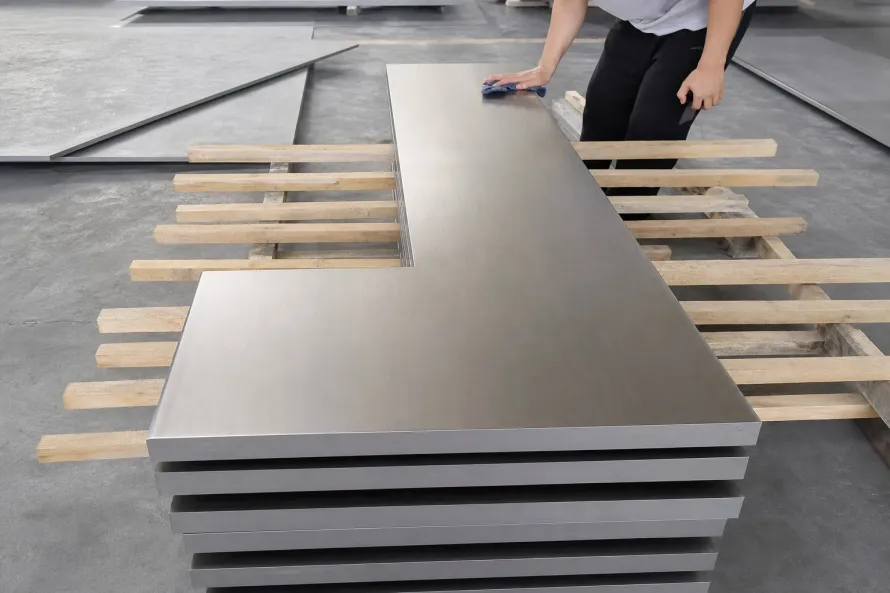
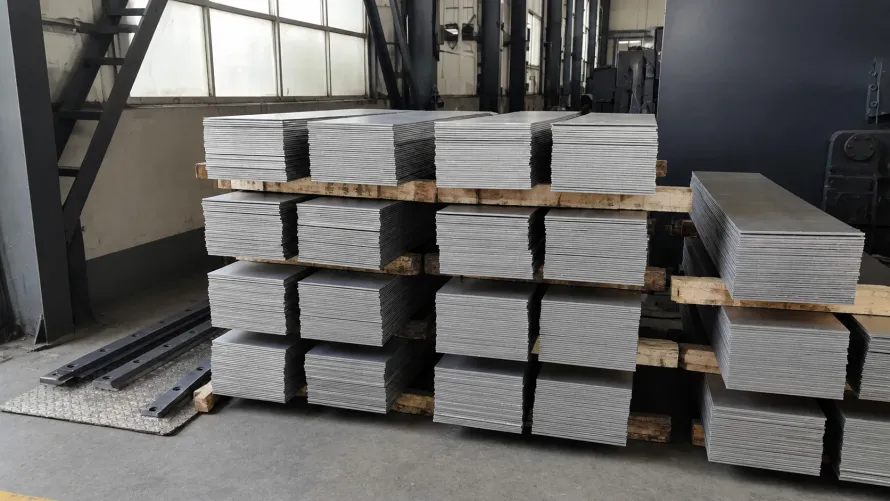
When titanium slabs and billets are hot-rolled or forged at elevated temperatures, three physical realities make net-dimension ordering impossible for raw mill forms:
- Oxygen-Enriched Alpha Case (Hard Skin): At hot-working temperatures above 650 °C (1,200 °F), titanium avidly absorbs atmospheric oxygen, nitrogen, and hydrogen. Even after mill pickling and descaling, hot-rolled plate and forged bar can retain a subsurface diffusion zone—known as alpha case—where interstitial oxygen hardens the alpha phase into a brittle, abrasive crust. If a CNC machinist takes a light 0.25 mm (0.010”) skim pass that rides directly inside this hard skin instead of cutting underneath it, carbide cutting edges suffer immediate notch wear and catastrophic flaking.
- Out-of-Flatness and Thermal Wave: Standard ASTM B265 hot-rolled mill plates are flatness-leveled within industrial mill tolerances, not precision machine-tool datum tolerances. Over a 300 mm (11.81”) span, localized crown or diagonal bow means a nominal 20.0 mm (0.787”) plate will not clean up flat at 19.5 mm (0.768”) across both faces.
- Positive vs. Negative Mill Thickness Tolerances: Depending on gauge and width, mill-run sheet and plate can legally arrive slightly under nominal thickness at the edges. Without sufficient top-and-bottom cleanup stock, pockets and datum bosses fail final CMM inspection.
Engineering Reference Table: Recommended Per-Side Machining Allowance & Saw Kerf
The required stock allowance depends entirely on whether you purchase raw hot-rolled mill stock or pre-conditioned stock processed through our certified partner facilities. Use the table below when converting net CAD dimensions into gross purchasing dimensions:
| Titanium Stock Form & Condition | Typical Size Range (Metric / Imperial) | Recommended Allowance (Per Side or On Diameter) | Saw Kerf + Facing Allowance (Per Cut) | Primary CNC Shop Application |
|---|---|---|---|---|
| Hot-Rolled Mill Plate (Pickled / Descaled) | Thickness: 6.35–76.2 mm (0.250”–3.000”) | 1.5–3.0 mm (0.060”–0.120”) per side on thickness & perimeter | 3.5–6.0 mm (0.140”–0.240”) per saw cut | Heavy structural hog-outs with roughing mills |
| Pre-Squared 6-Side Milled or Surface-Ground Blanks | Thickness: 2.0–60.0 mm (0.079”–2.362”) | 0.25–0.8 mm (0.010”–0.030”) per side (or 0 mm on ground datum faces) | Net-cut to length; no secondary sawing required | Direct-to-vise 3/4/5-axis CNC pocketing & EDC frames |
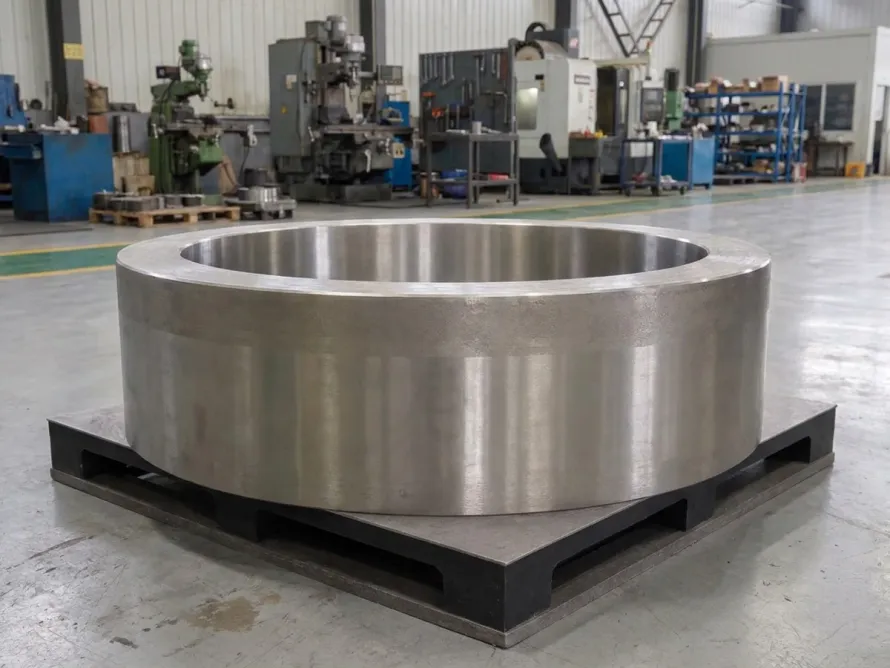
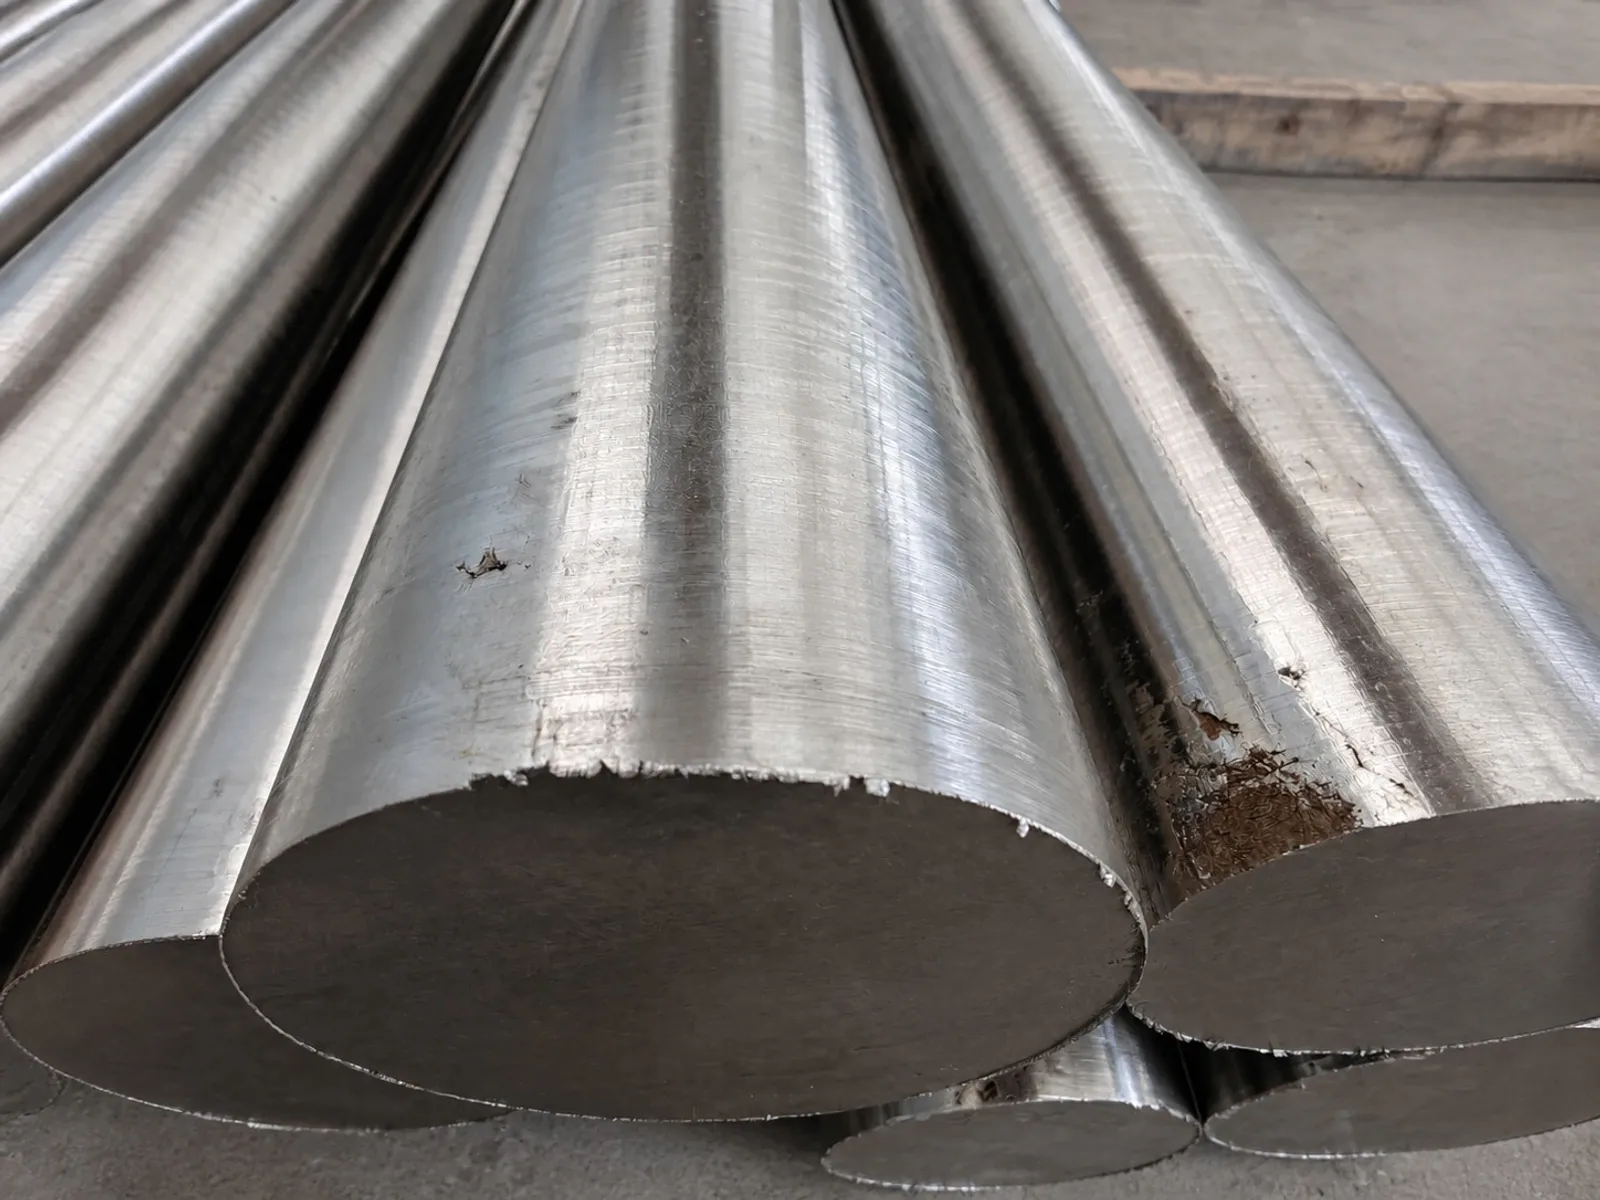
| Hot-Rolled / Peeled Round Bar | Diameter: Ø 12.7–101.6 mm (0.500”–4.000”) | +1.5 to +3.0 mm (+0.060” to +0.120”) on total OD | 2.5–4.5 mm (0.100”–0.180”) kerf + 1.0–2.0 mm (0.040”–0.080”) facing | Chucking lathe turning, flanges, marine shafts |
| Centerless-Ground Bar (ISO 286-2 h6 / h7 / h8) | Diameter: Ø 3.0–50.8 mm (0.118”–2.000”) | 0 mm on guide-bushing OD, or +0.2 to +0.5 mm (+0.008” to +0.020”) finish turn | 2.0–3.5 mm (0.080”–0.140”) parting tool + facing loss | Swiss-type sliding-headstock lathes & multi-spindle bar feeders |
Key Takeaways by Material Form
- Hot-Rolled Mill Plate (6.35–76.2 mm / 0.250”–3.000”): Always budget 1.5–3.0 mm (0.060”–0.120”) per side on both thickness and L/W perimeter so the roughing end mill engages beneath any residual surface hardening in a single decisive pass.
- Pre-Squared 6-Side Milled or Surface-Ground Blanks: Ordering Surface-Ground & Milled Blanks eliminates the rough-squaring operation on your own VMC. Because all six faces (or top/bottom faces on ground sheet blanks) are already parallel and oxide-free, you only need 0.25–0.8 mm (0.010”–0.030”) per side for finish profiling.
- Hot-Rolled / Peeled Bar vs. Centerless-Ground Bar: Standard peeled bar (Ø 12.7–101.6 mm / 0.500”–4.000”) requires +1.5 to +3.0 mm (+0.060” to +0.120”) on diameter to remove out-of-roundness. For Swiss lathes, upgrading to Centerless-Ground Titanium Bar held to ISO 286-2 h6, h7, or h8 tolerances (verify exact micrometer limits with our ISO 286 Shaft Tolerance Calculator) lets the bar glide through the carbide guide bushing without preliminary OD turning.
- Band-Saw Kerf Loss in Multi-Piece Nesting: When ordering a 1,000 mm (39.37”) bar to cut multiple blanks, remember that heavy-duty carbide band saws consume 2.5–4.5 mm (0.100”–0.180”) per kerf, and each blank requires 1.0–2.0 mm (0.040”–0.080”) for lathe facing cleanup. Alternatively, ordering pre-cut slugs via our Precision Cut-to-Length Service shifts all kerf loss and remnant risk off your balance sheet.
Worked Example: Raw Hot-Rolled Plate vs. Pre-Squared 6-Side Milled Blanks
Let us evaluate a real-world quote scenario for CNC Machine Shops: Your customer orders 50 pieces of a high-load structural housing in Grade 5 (Ti-6Al-4V / UNS R56400 / Werkstoff 3.7165 / ВТ6) (density = 4.43 g/cm³ or 0.160 lb/in³).
- Finished Part Bounding Box (Net CAD Size): 100.0 × 100.0 × 20.0 mm (3.94” × 3.94” × 0.787”)
- Net Envelope Volume per Part: 200.0 cm³ (12.20 in³)
- Net Envelope Weight per Part: 0.886 kg (1.95 lb) → 44.30 kg (97.66 lb) for 50 parts.
Now compare the two procurement routes:
Route A: Buying Raw Hot-Rolled Mill Plate & Sawing/Squaring Yourself
To clean up thermal bow, saw kerf, and surface scale, you must order 25.0 mm (0.984”) thick hot-rolled plate (providing 2.5 mm / 0.098” per-side thickness allowance) and saw blanks at 106.0 × 106.0 mm (4.17” × 4.17”) (providing 2.0 mm / 0.079” per-side edge allowance plus 4.0 mm / 0.157” band-saw kerf per cut).
- Gross Blank Dimensions (with Kerf): 110.0 × 110.0 × 25.0 mm (4.33” × 4.33” × 0.984”) equivalent stock footprint per piece.
- Gross Purchased Weight per Piece: 1.340 kg (2.95 lb) → 67.00 kg (147.71 lb) total for 50 parts.
- Excess Titanium Turned into Chips (Just to Square the Block): 0.454 kg (1.00 lb) per part, or 22.70 kg (50.04 lb) of wasted Grade 5 swarf across the 50-piece batch.
Route B: Ordering Pre-Squared 6-Side Milled Blanks
Instead of paying for raw plate weight and burning expensive VMC spindle hours to square black-skin stock, you order 6-Side Milled Blanks finished to 101.0 × 101.0 × 20.5 mm (3.98” × 3.98” × 0.807”)—leaving a clean 0.5 mm (0.020”) per side on length/width and 0.25 mm (0.010”) per side on thickness.
| Comparison Metric (50-Piece Batch of Grade 5 Ti-6Al-4V) | Route A: Raw Hot-Rolled Plate (Cut & Squared on Your VMC) | Route B: Pre-Squared 6-Side Milled Blanks | Engineering & Commercial Advantage |
|---|---|---|---|
| Gross Stock Size per Part | 110.0 × 110.0 × 25.0 mm (4.33” × 4.33” × 0.984”) | 101.0 × 101.0 × 20.5 mm (3.98” × 3.98” × 0.807”) | 30.9% reduction in gross starting volume |
| Purchased Weight per Part | 1.340 kg (2.95 lb) | 0.926 kg (2.04 lb) | Save 0.414 kg (0.91 lb) of paid metal per part |
| Total Batch Material Weight (50 pcs) | 67.00 kg (147.71 lb) | 46.30 kg (102.07 lb) | 20.70 kg (45.64 lb) less titanium purchased |
| Squaring & Face-Milling Chip Removal | 22.70 kg (50.04 lb) of abrasive scale/swarf | 2.00 kg (4.41 lb) of clean finish-pass chips | Eliminates alpha-case insert chipping |
| Op-0 Band-Sawing & 6-Face Squaring Time | 18–25 min per part on band saw + VMC | 0 min (ready for Op-1 vise loading) | Frees 15–20 hours of VMC spindle capacity |
Even when accounting for the pre-milling processing service, Route B dramatically lowers your total landed part cost by cutting purchased weight by over 30% and freeing up 15 to 20 hours of CNC spindle time for high-margin contouring. Every lot is delivered with a Material Test Certificate (MTC) with heat-lot traceability and Certificate of Conformance (CofC).
Calculate Your Gross Blank Weight & Kerf Loss in Seconds
Stop manually adding saw kerfs and per-side allowances on a spreadsheet. We built these exact engineering rules directly into our online Titanium Weight & Machining Allowance Calculator:
- Open the Calculator & Select Your Form: Visit the Titanium Weight & Machining Allowance Calculator and choose Plate/Sheet, Round Bar, Hex Bar, or Tube in Grade 5, Grade 2, Grade 23, or other alloys.
- Toggle “Machining Allowance & Saw Kerf Mode”: Enter your Net CAD Dimensions, then input your desired Per-Side Machining Allowance (e.g., 2.0 mm / 0.080” for raw plate or 0.5 mm / 0.020” for pre-milled blanks) and Band-Saw Kerf Width (e.g., 3.5 mm / 0.140”).
- One-Click RFQ Transfer: The tool instantly compares your Net Finish Weight against your Gross Purchasing Weight (including Buy-to-Fly ratio) and lets you pass the exact gross dimensions directly into our quotation engine.
Ready to source precision-squared titanium blanks or cut-to-length bars with zero guesswork? Request a quote for Grade 5 or Grade 2 Surface-Ground & 6-Side Milled Blanks here.