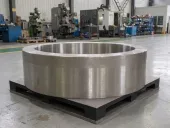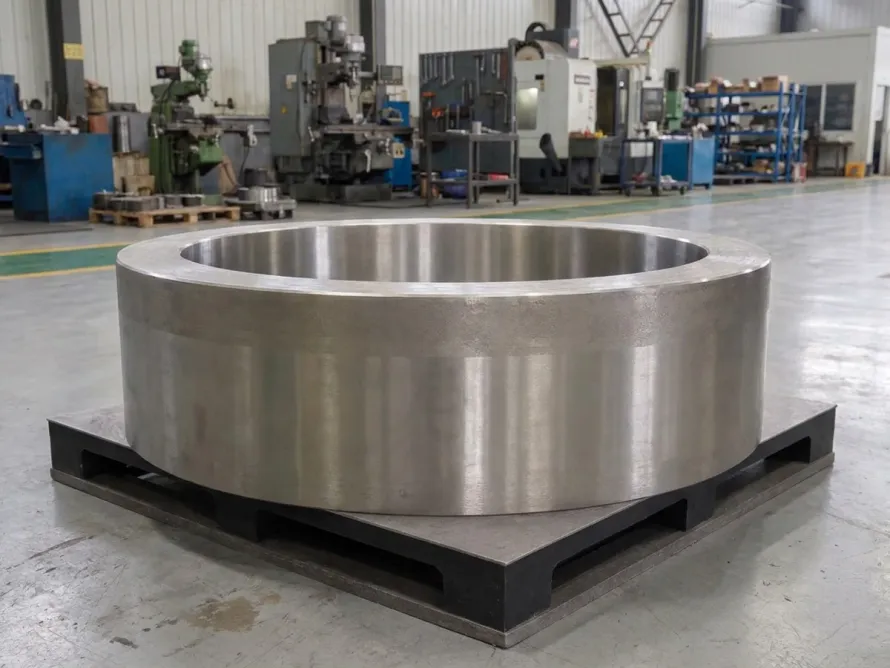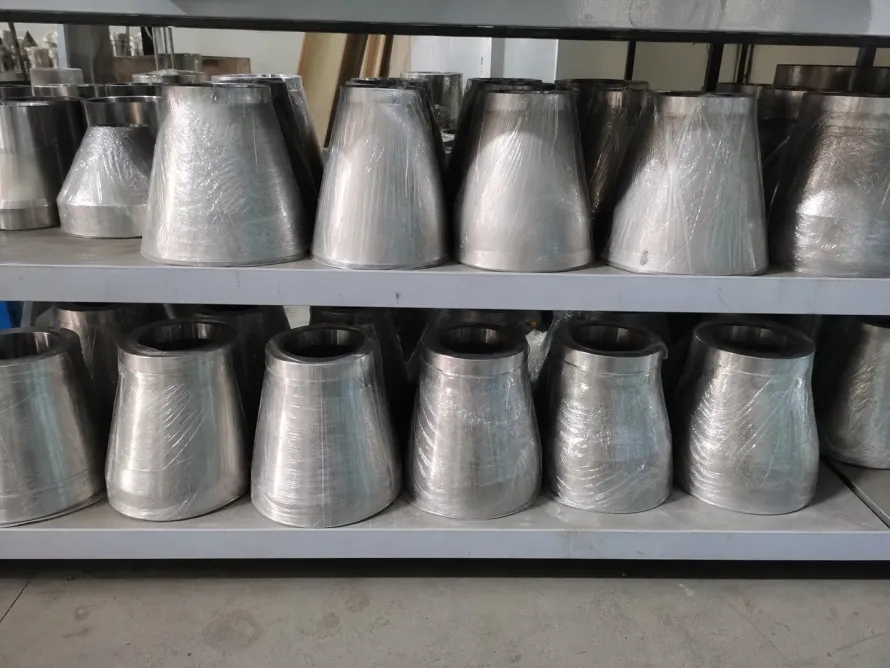
In the precision manufacturing of aerospace structural components, medical implants, and chemical processing equipment, finish-machined titanium parts undergo vacuum stress-relief annealing or solution heat treatment. Heat treatment is mandatory. However, during incoming supplier quality inspection, surface color variations frequently trigger intense disputes and immediate component quarantine. Inspection disputes happen often.
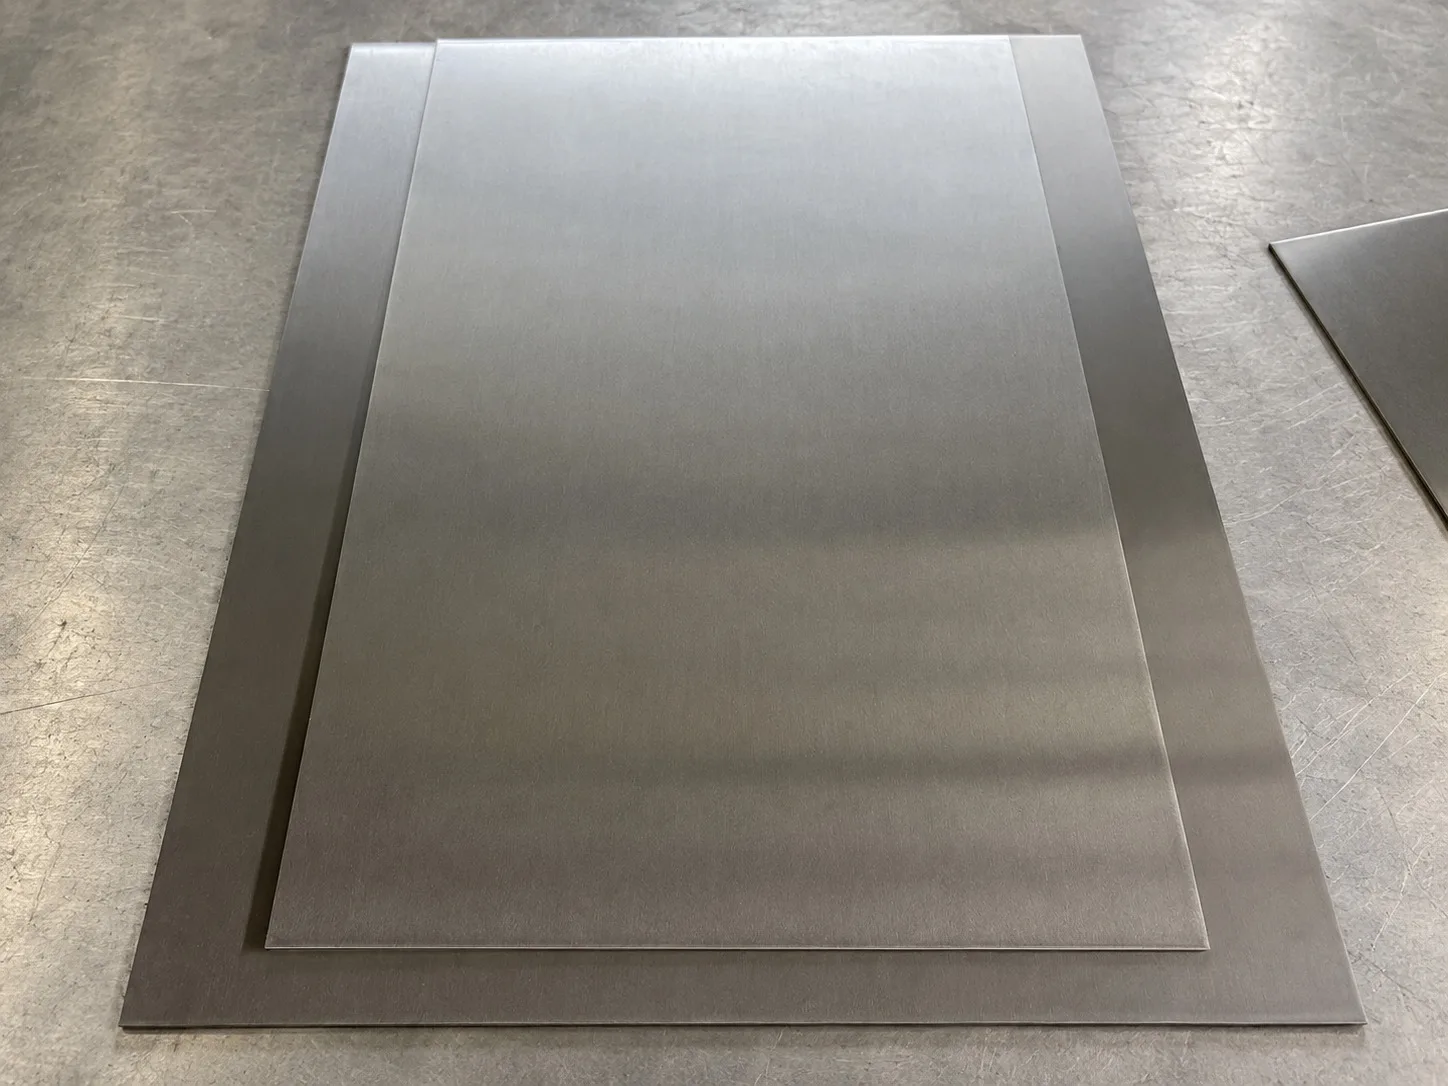
Receiving inspectors encountering straw-yellow, sky-blue, or light-purple surface tints often assume the material suffered catastrophic interstitial oxygen contamination. Such rejections are often premature. Surface color does not equal metallurgical failure. Visual tint is deceptive. Confusing a harmless, nanometer-scale surface temper tint with a brittle, load-compromising alpha-case diffusion zone causes costly scrap and unnecessary shipment delays.
This guide clarifies the governing role of furnace atmospheres, microhardness acceptance criteria, and validated machining and chemical removal protocols.
Atmosphere Governs Risk: Nanometer Oxide Film vs. Subsurface Diffusion
Titanium exhibits strong chemical affinity for atmospheric oxygen and nitrogen. Affinity is extreme. Above $450^\circ\text{C}$, titanium readily absorbs interstitial gases from its surrounding thermal environment.
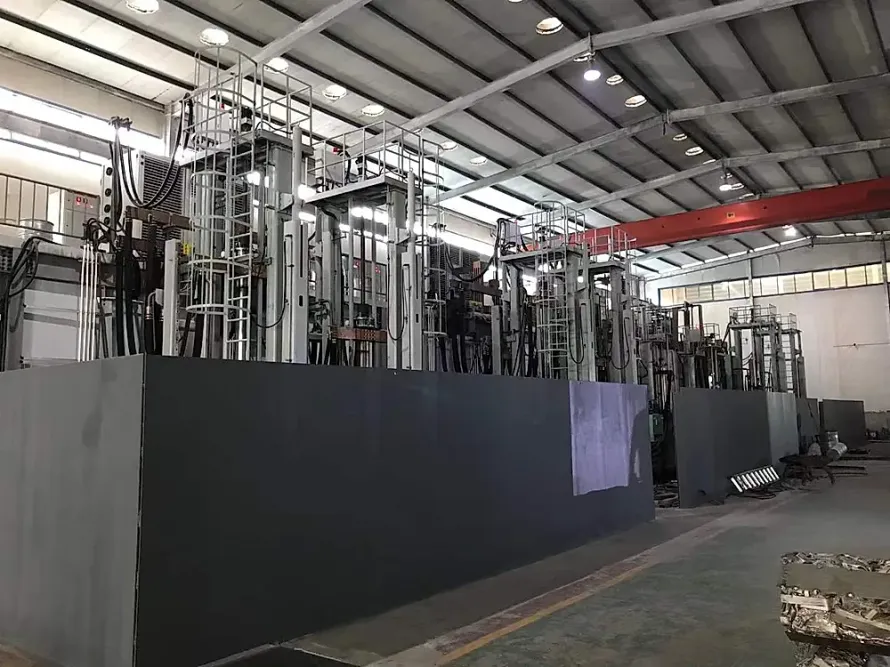
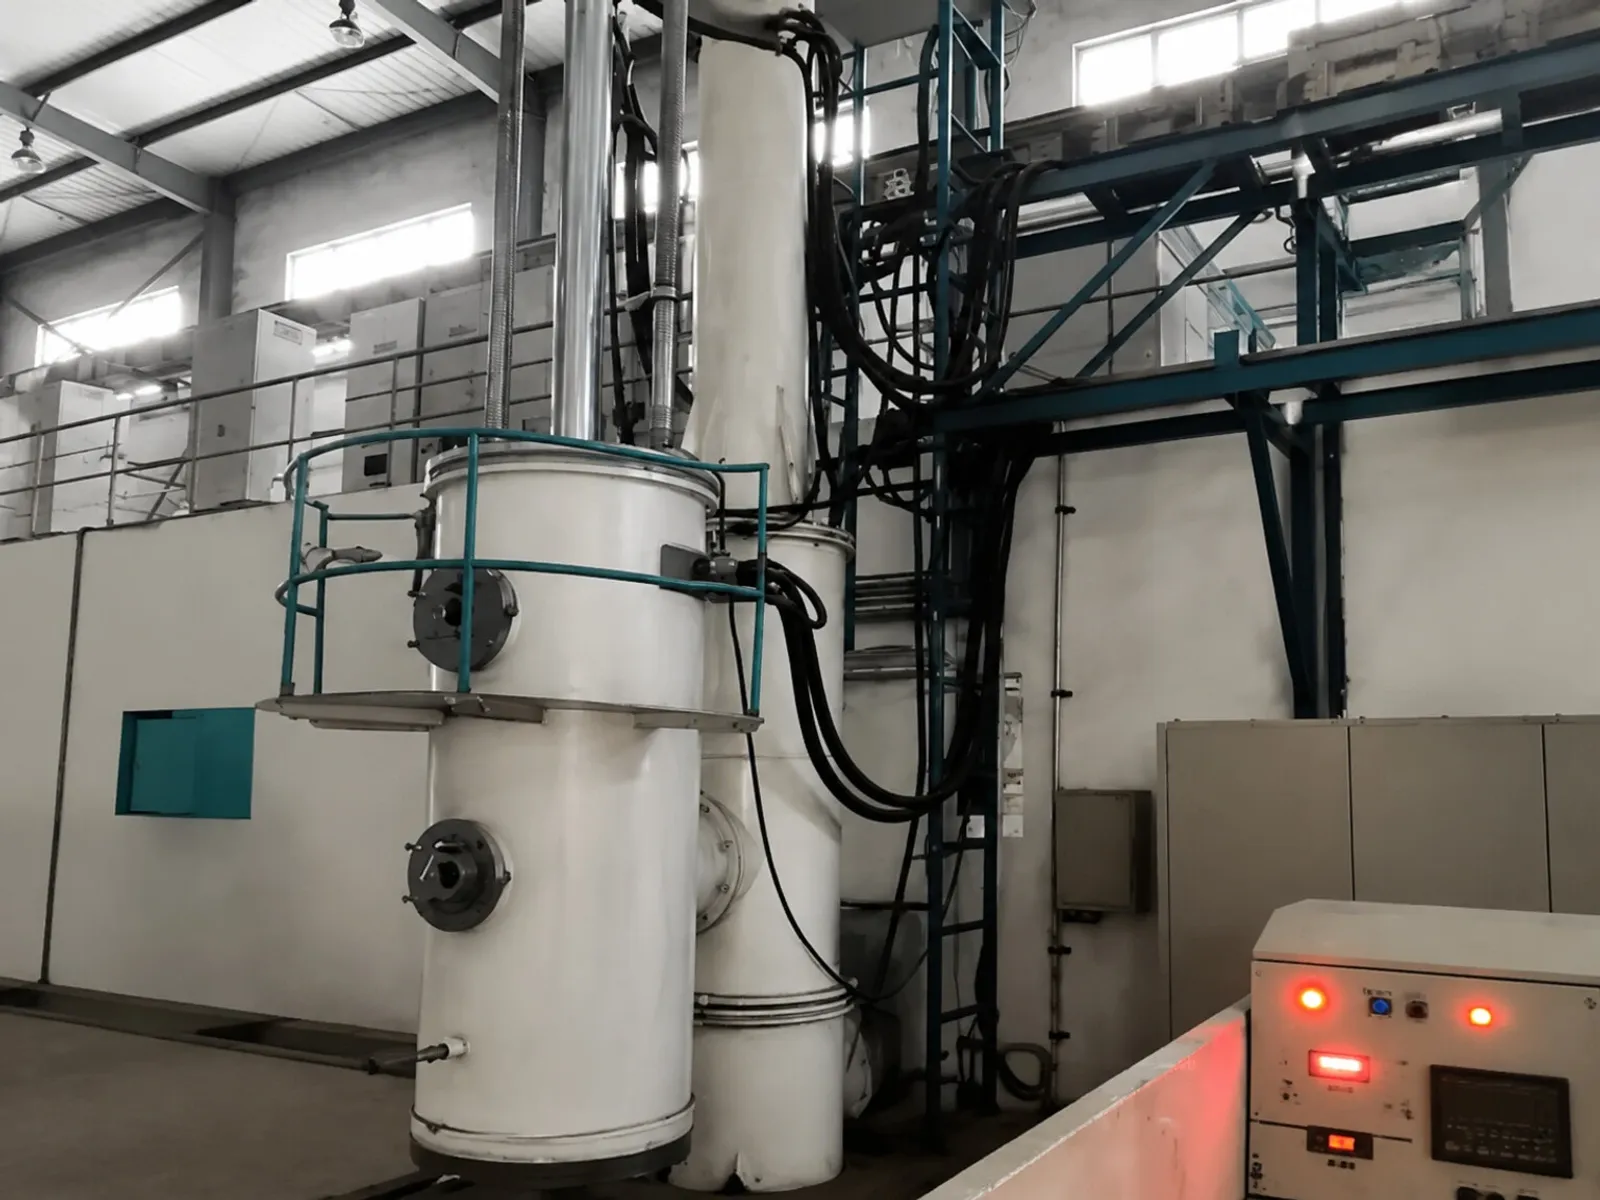
Metallurgical audits across partner thermal processing facilities establish a decisive operational rule: surface color interpretation depends fundamentally on furnace atmosphere, not color shade alone. Atmosphere determines integrity. Inside a high-vacuum heat-treatment furnace operating between $10^{-3}\text{ Pa}$ and $10^{-2}\text{ Pa}$, minute traces of high-purity argon backfill or minor outgassing during inert cooling generate a surface titanium dioxide ($\text{TiO}_2$) film only $10\text{ nm}$ to $80\text{ nm}$ thick. Thin films are harmless. This nanometer-scale barrier creates optical light interference, producing visible straw-yellow, light-blue, or purple hues. Oxygen atoms remain confined entirely to the external lattice surface. Subsurface grain boundaries experience zero interstitial diffusion, preserving parent tensile strength and fatigue life.
Conversely, when titanium is heated in an open atmospheric air furnace, a poorly purged atmosphere box, or a vacuum vessel suffering flange seal leaks, atmospheric oxygen diffuses deep into the titanium lattice. Oxygen diffusion is dangerous. Oxygen acts as a potent alpha-phase stabilizer. Interstitial oxygen dissolved in the metal matrix raises the local beta transus temperature, forming a hard, coarse-grained, oxygen-enriched surface zone known as alpha-case.
Alpha-case layer thickness typically ranges from $10\ \mu\text{m}$ to hundreds of micrometers. Brittleness is acute. The hardened alpha-case layer exhibits negligible plastic ductility. Under alternating service fatigue, cyclic bending, or mechanical shock, microscopic surface cracks initiate inside this brittle crust and propagate rapidly into the ductile core. Cracks cause structural failure. Relying on visual color alone is a costly engineering mistake; verifying digital vacuum and dew-point furnace logs represents the primary defense line for quality engineers.
Metallurgical Criteria: Microhardness Profiling and Optical Micrographs
To separate harmless temper tints from dangerous alpha-case during receiving inspection, procurement engineers must replace surface color swatches with standardized destructive or companion-coupon metallurgical testing. Verification must be rigorous.
Standard aerospace and industrial specifications—such as AMS 2801, AMS 4928, and ASTM E384—stipulate that alpha-case verification requires cross-sectional metallography and Vickers microhardness profiling. Standards govern acceptance.
Test coupons are sectioned perpendicular to the treated surface, mounted in conductive resin, polished, and etched using standard Kroll’s reagent ($1%-3%\ \text{HF} + 2%-6%\ \text{HNO}_3 + \text{H}_2\text{O}$). Etching reveals microstructure. Under $500\times$ to $1000\times$ optical magnification, genuine alpha-case manifests as a distinct, continuous white-etching surface layer of un-transformed alpha phase sharply delineated from the equiaxed or bimodal core matrix. The white layer is distinct.
Vickers microhardness traverses using a $10\text{ gf}$ to $50\text{ gf}$ test load at $0.01\text{ mm}$ inward increments provide definitive arbitration:
- Core Hardness Baseline: Establish core microhardness ($HV_{\text{core}}$) by averaging three consecutive indentations taken deep in the unaffected bulk matrix;
- Alpha-Case Hardness Threshold: A subsurface hardness increase of $\Delta HV \ge 50$ above the core baseline definitively establishes interstitial oxygen contamination and alpha-case presence;
- Effective Case Depth: The perpendicular distance from the external boundary to the depth where microhardness drops within $+20\text{ HV}$ of the core baseline defines total alpha-case depth.
When examining parts exhibiting harmless vacuum temper tint, the initial microhardness indent placed within $0.01\text{ mm}$ of the outer edge exhibits less than a $15\text{ HV}$ deviation from core hardness. Results confirm sound metal.
Technical Comparison: Vacuum Temper Tint vs. Brittle Alpha-Case
To assist supplier quality managers and incoming inspection teams in making rapid, technically defensible release decisions, the following table summarizes the diagnostic boundaries for heat-treated titanium alloys:
| Technical Parameter | Vacuum-Furnace Temper Tint | Atmospheric/Air Leak Alpha-Case | Standard Verification Method | Procurement & Quality Recommendation |
|---|---|---|---|---|
| Atmospheric Source | High vacuum ($< 10^{-2}\text{ Pa}$) with minor inert cooling trace | High-temperature air exposure or vacuum seal leaks | Review digital furnace vacuum and dew-point logs | Require certified furnace strip-chart records with MTC |
| Contaminated Depth | Nanometer-scale ($< 100\text{ nm}$); superficial surface adsorption | Micrometer-scale ($10\ \mu\text{m} - 200\ \mu\text{m}$); deep lattice diffusion | Cross-sectional metallography with Kroll’s reagent | Mandate companion test coupons for critical heat runs |
| Microhardness Shift | $\Delta HV < 20$; completely uniform across cross-section | $\Delta HV \ge 50$; severe surface hardening and brittleness | ASTM E384 Vickers microhardness traverse testing | Never accept handheld rebound Leeb hardness testers |
| Mechanical Impact | Zero degradation in tensile yield or high-cycle fatigue | Sharp drop in fracture toughness; microcrack initiation | ASTM E466 axial fatigue test comparisons | Quarantine all load-bearing components if case exists |
| Removal Protocols | Simple: scotch-brite wiping, degreasing, or light flash pickle | Demanding: mechanical turning, milling, or chemical milling | Dye penetrant inspection (PT) and surface roughness | Machining allowance must exceed measured case depth |
Production Removal Rules and Machining Allowances
When receiving inspection confirms the presence of true alpha-case, unguided grinding or hasty scrapping causes severe commercial loss. Disciplined remediation saves parts. Decades of supporting aerospace and chemical equipment contracts have yielded standardized engineering remediation rules.
First, component disposition depends strictly on operational duty class. Operating context matters.
- Mandatory 100% Removal: All dynamic fatigue-critical components (such as turbine blades, aerospace fasteners), high-pressure process lines, and weld-prep joint bevels must have zero residual alpha-case;
- Conditional Allowance Thresholds: Select thick-wall static components in non-fatigue environments (such as atmospheric storage tank baseplates or non-critical corrosion liners) may permit tightly bounded case limits following engineering sign-off.
Second, the selected removal route depends directly on single-side machining allowances. Allowance dictates method.
- When drawing specifications provide a single-side machining allowance exceeding the measured alpha-case depth plus a $0.5\text{ mm}$ safety buffer, CNC mechanical milling or turning is the preferred route. Mechanical cutting is fast. Cutting inserts must remain sharp and operate at heavy feed rates to engage the softer parent substrate below the case, avoiding shallow rubbing that work-hardens the surface or embeds fractured brittle particles into the core.
- When dealing with complex thin-wall cross sections, tight bore passages, or parts lacking sufficient mechanical allowance, chemical milling in an aqueous nitric-hydrofluoric acid bath ($\text{HNO}_3\text{-HF}$) is mandatory. Chemical milling requires control. Chemical processing facilities typically control the bath chemistry and temperature when pickling titanium. Maintaining a nitric-to-hydrofluoric concentration ratio exceeding 10:1 represents the critical metallurgical boundary preventing catastrophic hydrogen pickup during acid dissolution.
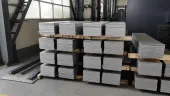
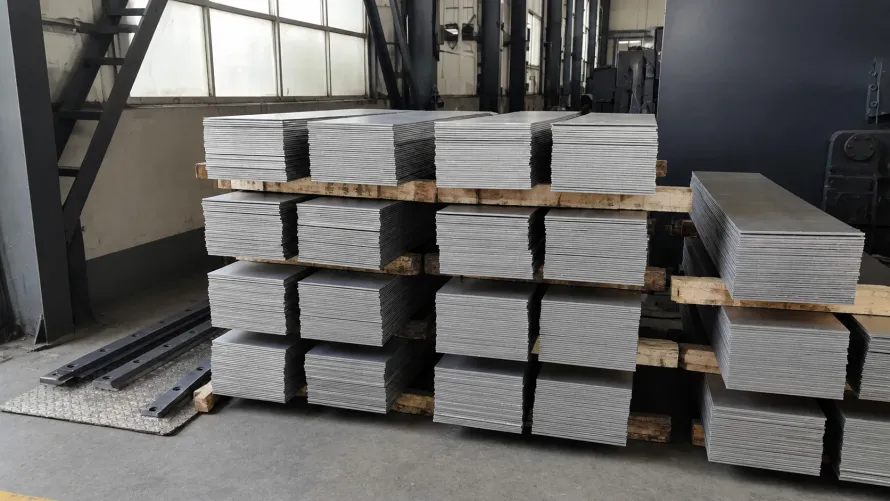
Prior to issuing formal purchase orders or manufacturing contracts, our team provides international buyers with a Pre-RFQ Drawing & Specification Audit. Pre-audits prevent scrap. Our engineers review raw Titanium Bars and Titanium Sheets & Plates specifications to ensure single-side machining allowances fully account for descaling and alpha-case cleanup, eliminating unexpected lead-time disputes.
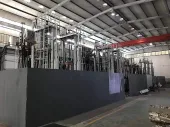
You are invited to submit part drawings and heat-treatment requirements through our Pre-RFQ Drawing & Specification Review Portal for immediate technical verification and allowance calculations. You can also inspect our Partner Facilities & Quality Charter to examine vacuum annealing and metallographic laboratory setups, or utilize our Titanium Weight & Machining Allowance Calculator to verify raw billet sizing. Engineering assistance is fast.
Related Products & Services
- Grade 5 (Ti-6Al-4V) Material Specifications: Complete engineering data for aerospace-grade and industrial titanium bar and plate.
- Precision Centerless-Ground Titanium Bars: Vacuum-annealed round bars with zero residual alpha-case and precision h6/h7 tolerances.
- Cold-Rolled Titanium Sheets and Plates: Waterjet cold-cut plate stock eliminating heat-affected zones and oxygen pickup.
- Titanium Weight and Engineering Calculator: Estimate raw billet cutting allowances and finished component weights accurately.
- Baoji Production Plant and Quality Charter: Detailed documentation on vacuum furnace batteries, Vickers microhardness testing, and 3.1 MTC workflows.
- Pre-RFQ Drawing Audit and RFQ Portal: Submit your drawings for complimentary machining allowance review and transparent pricing.