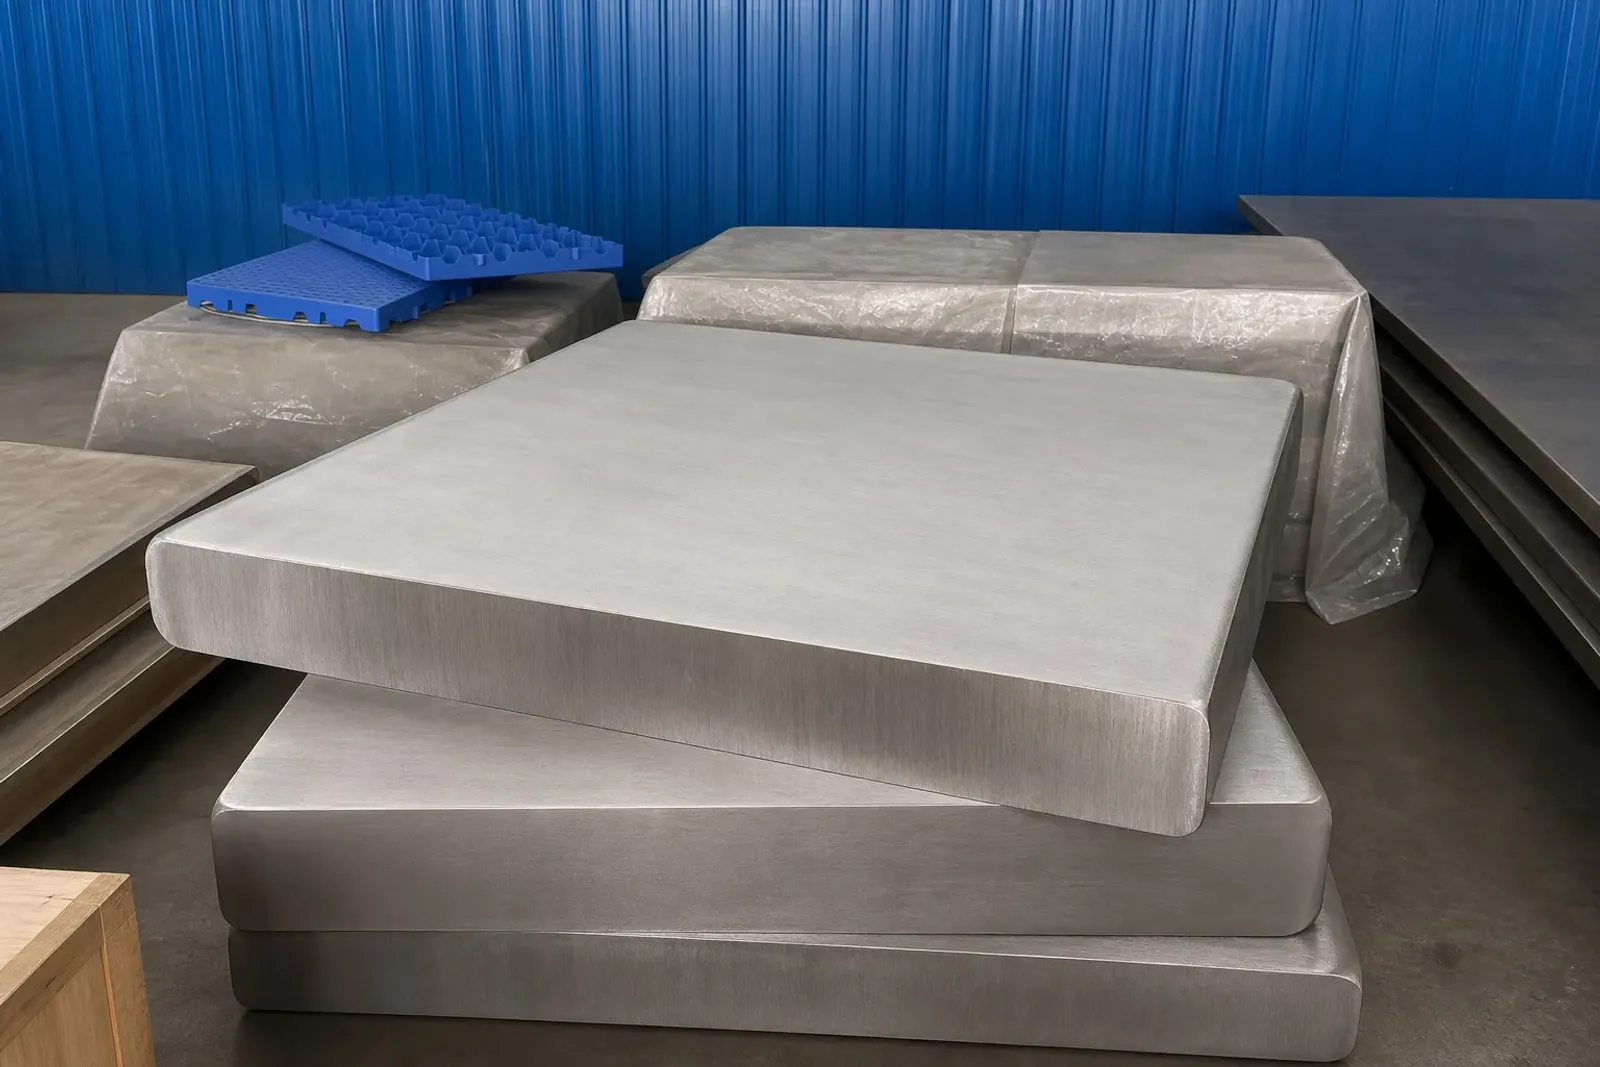
In precision CNC manufacturing of orthopedic bone screws, spinal fixation systems, and dental implant abutments, Swiss-type CNC lathes remain the dominant machine platform. Machine rigidity is exceptional. These lathes rely on synchronized guide bushings to maintain micron-level stiffness right at the cutting point. However, international medical procurement engineers often state only “ASTM F136 Ti-6Al-4V ELI Bar” on purchasing requisitions without constraining mechanical geometry. Loading standard industrial bar stock into high-speed Swiss lathes frequently causes feed jams, bushing seizure, and scrapped parts.
Medical implant machining requires tight discipline. Generic specs fall short. This guide details the exact mechanical and geometric controls required for medical implant-grade titanium bar stock.
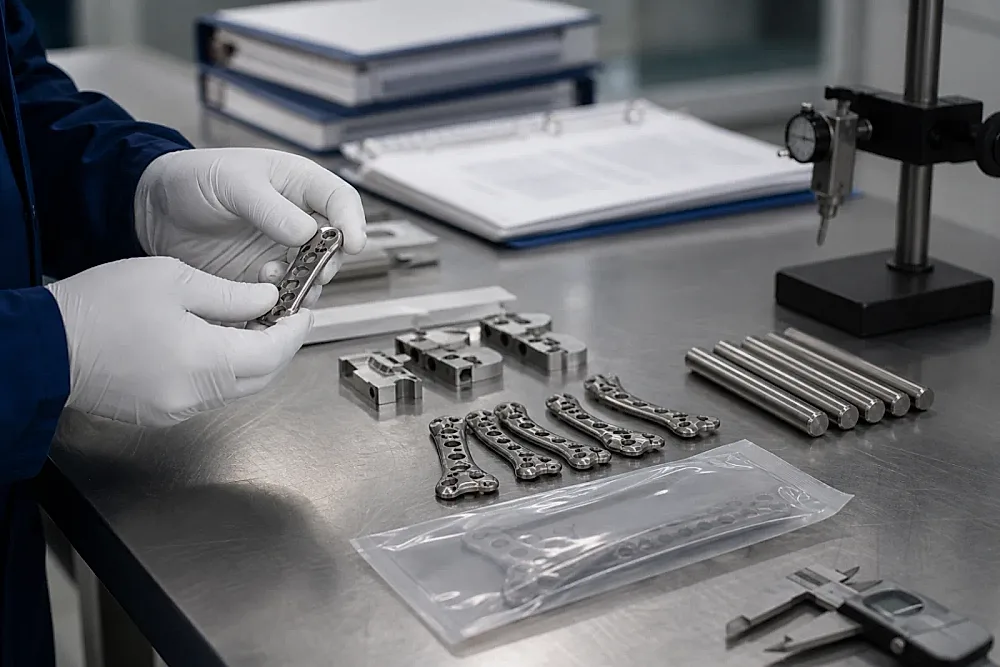
Synchronized Guide Bushing Constraints on Titanium Bar Tolerance
The core kinematic advantage of a Swiss-type lathe is that the headstock moves along the Z-axis while the bar stock passes through a carbide guide bushing. Proper clearance is imperative. The theoretical dynamic running clearance between the guide bushing bore and the titanium bar diameter is maintained between 0.008 mm and 0.012 mm.
Excessive clearance destroys radial rigidity. Precision suffers immediately. When the clearance opens up, tool deflection increases and surface finish deteriorates. Conversely, insufficient clearance causes instantaneous friction seizure as rotating titanium heats up and expands.
Commercial titanium bars typically conform to standard h9 or h10 tolerance bands. Tolerance bands run wide. On an 8 mm bar, an h9 tolerance permits a 0.036 mm size variation. That range is three times the entire allowable operating clearance of a Swiss guide bushing. Buyers ordering medical feedstock must mandate centerless-ground h6 or h7 tolerance classes.
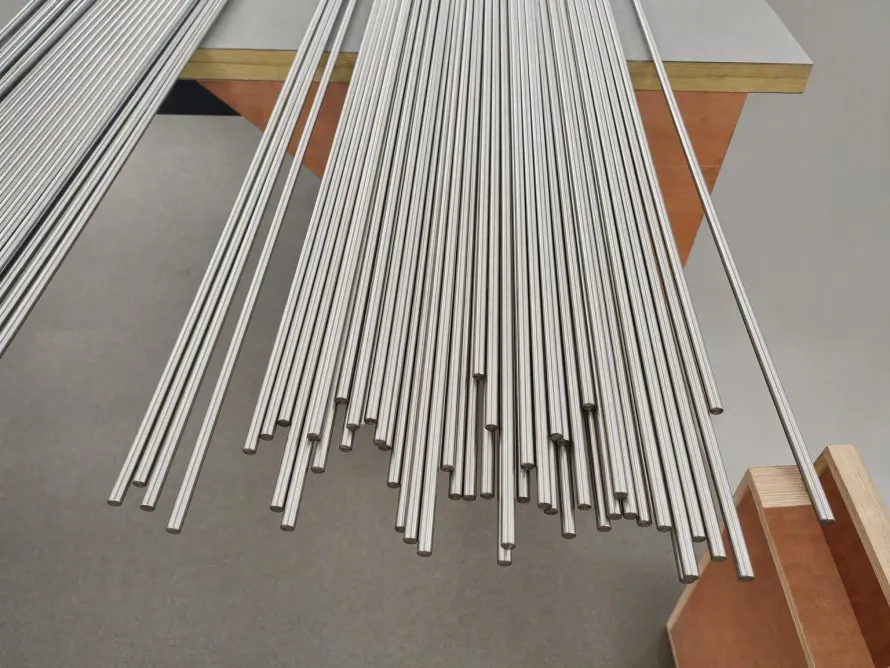
Operational records from medical titanium production lines establish that medical implant-grade Grade 23 (Ti-6Al-4V ELI) (ASTM F136 and ISO 5832-3) and CP titanium (ASTM F67) bars undergo 4 to 6 passes of precision centerless grinding followed by continuous ultrasonic cleaning. Grinding procedures remain strict. Outer diameter tolerances hold firmly within ±0.005 mm to ±0.015 mm, matching the automatic clamping requirements of modern Swiss turning centers.
Straightness Control: Engineering Logic Behind the 0.3 mm/m Limit
Bar straightness governs spindle vibration, bar-feeder noise, and machine bearing longevity. Straightness dictates success. When a 3-meter bar spins inside an oil-filled feed channel at 6,000 to 10,000 rpm, even minor curvature generates violent centrifugal whip.
Centrifugal whip translates directly into thread pitch error. Vibration must stop. More critically, bent bar stock induces rapid, asymmetrical wear on the carbide guide bushing.
General mill standards permit bar straightness deviations of 1.0 mm/m or even 1.5 mm/m. Standard limits are inadequate. For small-diameter titanium bars between 4 mm and 12 mm, that level of runout triggers machine fault alarms and halts automated shifts.
Precision medical titanium bars must pass through multi-roll vertical or cross-roll precision straighteners following vacuum stress-relief annealing. Straightening cycles are rigorous. Finished bar straightness must stay within ≤ 0.3 mm/m. For demanding extra-long cannulated bone screw stock, partner facilities maintain total runout under 0.5 mm across an entire 3-meter bar length.
End Chamfering and Deburring: Preventing Bar-Feeder Jams
Automatic bar feeders execute loading cycles every few minutes. End geometry matters greatly. Many procurement teams overlook bar end geometry when finalizing purchase specifications.
Square-cut saw ends with rough cutoff lips damage the entrance chamfer of carbide guide bushings upon entry. Burrs cause severe damage. Parting burrs can dislodge and wedge inside the guide sleeve, causing axial scoring and spindle runout.
To support high-throughput CNC bar-feeder operations, partner facilities execute automated dual-end chamfering on ground titanium bars from 3 mm to 65 mm diameter. Every bar is inspected. Both bar ends receive precision 30-degree or 45-degree symmetrical chamfers, accompanied by 100% mechanical deburring and continuous laser diameter sorting to eliminate feeder pusher hangs and collet scoring.
Technical Specifications: General Industrial vs. Swiss CNC Medical Bar
To help procurement managers and production supervisors establish clear technical acceptance benchmarks, the following table compares standard ASTM B348 bar stock with Swiss CNC-ready ASTM F136 medical bar:
| Inspection and Control Parameter | Standard ASTM B348 Industrial Bar | Swiss CNC ASTM F136 Medical Bar | Practical Impact on Swiss CNC Operations |
|---|---|---|---|
| Specification and Purity | ASTM B348 Grade 5 (Ti-6Al-4V) | ASTM F136 / ISO 5832-3 ELI Interstitial | Oxygen ≤ 0.13%; ensures uniform chip breaking |
| Diameter Tolerance Class | h9 to h11 (0.036–0.060 mm spread) | h6 to h7 (0.008–0.015 mm spread) | Eliminates guide bushing seizure and radial runout |
| Total Straightness | 1.0 mm/m to 1.5 mm/m | ≤ 0.3 mm/m | Eliminates 8,000 rpm whip vibration |
| Bar End Geometry | Square saw-cut, rough cutoff burrs | 30° or 45° precision dual chamfer, deburred | Prevents automatic feeder collet and pusher jams |
| Surface Roughness | Peeled or cold drawn, Ra 1.6–3.2 μm | Centerless ground, Ra ≤ 0.4 µm | Prevents titanium galling on guide bushing carbide |
| Non-Destructive Testing | Standard contact UT (Class B) | 100% Eddy-Current Surface + Immersion UT | Catches micro-cracks before thread machining |
Quality Acceptance and Mill Test Certificate (MTC) Verification
When placing purchasing contracts for medical-grade Precision Titanium Bars, engineering teams should formalize these mechanical criteria in a supplemental technical quality agreement. Requirements must be explicit.
Review the material test certificate (MTC) to verify that chemical interstitials conform to ELI thresholds: oxygen (O) ≤ 0.13%, iron (Fe) ≤ 0.25%, carbon (C) ≤ 0.08%, nitrogen (N) ≤ 0.05%, and hydrogen (H) ≤ 0.012%. Data must verify compliance. Mechanical properties must confirm tensile strength ≥ 860 MPa and elongation ≥ 10%.
Packaging must safeguard precision bar stock during transit. Proper packaging is mandatory. Ground medical bars must never be bundled loosely with steel wire. Each bar must slide into a protective plastic sleeve and rest in a solid export wooden crate lined with high-density foam to absorb shock and prevent transport bending.
Before finalizing volume procurement agreements, engineering teams are invited to review our Certified Partner Facilities to examine centerless grinding cells and ultrasonic inspection workflows. You can also submit diameter tolerances and bar-feeder requirements via our Pre-RFQ Drawing and Specification Review Portal for immediate technical verification. Support is straightforward and fast.
Related Products & Services
- Precision Titanium Bars and Medical Ground Rods: ASTM F136, ASTM F67, and ASTM B348 stock with precision h6/h7 diameter tolerances.
- Grade 23 (Ti-6Al-4V ELI) Material Specifications: Comprehensive technical data for high-purity medical implant titanium alloy.
- Titanium Weight and Engineering Calculator: Calculate exact theoretical weights and cut lengths for precision round bar and tube.
- Certified Partner Facilities: Detailed insights into multi-pass grinding, eddy-current testing, and cleanroom packaging lines.