Using a New DBD-WAAM Model for Titanium Geometry Screening
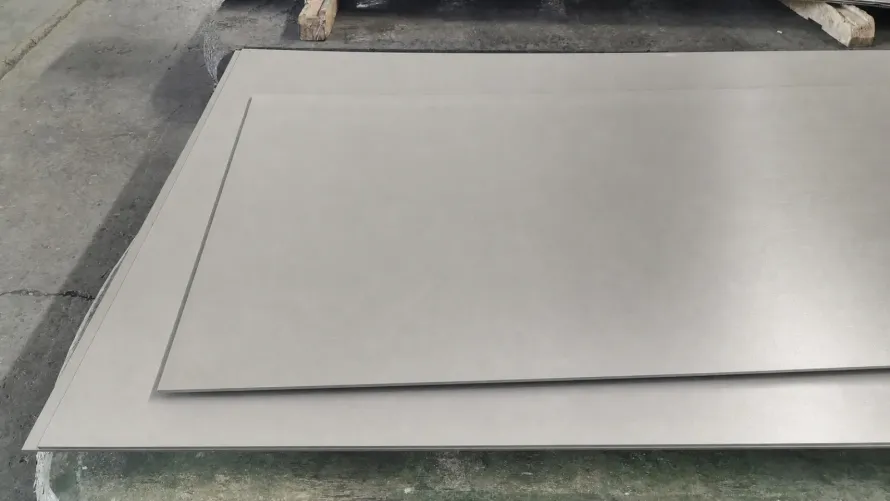
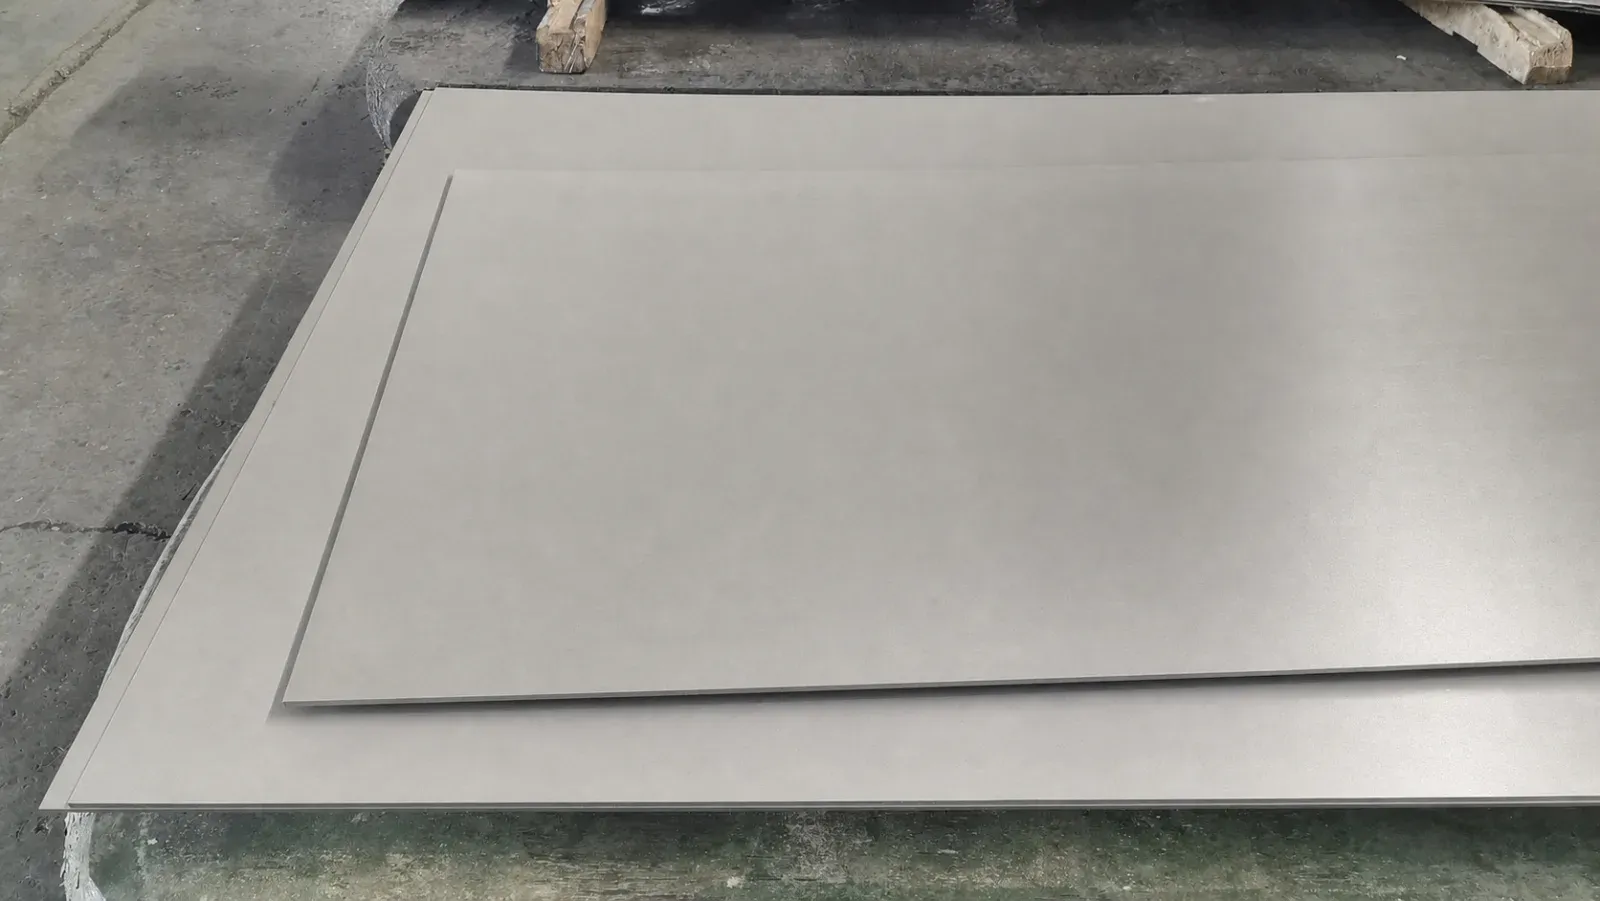
Generic titanium plate context; the study’s alloy, thickness and validation result must be verified independently.
Springer Nature published a new physics-based dot-by-dot wire arc additive manufacturing (DBD-WAAM) geometry model on September 10, 2026. For titanium users, the useful change is not a universal accuracy promise: the model offers a defensible first-pass geometry screen, while precise toolpath use still depends on effective machine data, thermal inputs, efficiency values, and validation on the actual setup.
- Screening value: The authors report an a-priori error envelope generally below 20% across steel and titanium cases, with some outliers at short deposition times.
- Titanium evidence: The titanium validation covers only two Ti-6Al-4V straight vertical bars made on one cold metal transfer (CMT) and pure-argon setup.
- Planning gate: Before using the model for toolpath decisions, replace commanded settings with effective logged values and establish setup-specific thermal and efficiency inputs.
What the paper added
The new model predicts dot-by-dot bar geometry from two physical balances: heat conduction and conservation of mass. Its outputs include layer height, remelting, and maximum and minimum bar diameter. For buyers, those outputs are useful only when the model inputs and validation geometry are close enough to the intended process.
The paper’s primary validation used 11 straight vertical single-column bars: nine ER70S-6 steel bars and two Ti-6Al-4V bars. The titanium specimens used a 5 mm Ti-6Al-4V substrate, 1 mm Ti-6Al-4V wire, cold metal transfer spot welding, 99.999% argon at 15 L/min, and a 10 mm contact-tip-to-work distance. Those details define the evidence envelope; they are not optional color around the result.
Screening accuracy is not toolpath accuracy
For buyers, the results support two decision levels. With constant arc-efficiency values derived from literature, the a-priori model generally produced errors below 20%, although short deposition times produced outliers. That is a reasonable basis for preliminary feasibility screening, not automatic production programming.
After trial-and-error calibration of variable arc efficiency for the steel sets, overall errors fell below 8%, with total-height errors below 4% and top-diameter errors below 3%. The two titanium bars are a distinct and smaller result: the study retained a literature arc-efficiency value of 48%, and reported errors below 2% for total height and top diameter and about 6% for bottom diameter. Buyers should not merge those two findings into a claim that any titanium DBD-WAAM setup will achieve sub-8% accuracy after no local work.
Which inputs must come from the actual setup
Generic wire-handling context: effective feed and process inputs must come from the actual setup.
The model uses filler-material properties, effective wire-feed speed, effective deposition time, power, current, interpass temperature, mass-transfer efficiency, and arc efficiency. Several are not safely represented by the welding source’s commanded settings.
The paper found meaningful differences between commanded and effective parameters in intermittent dot deposition. The authors therefore used per-dot equipment logs to obtain effective wire-feed speed, deposition time, power, and current. They measured interpass temperature for each dot with an Optris PI640i thermal camera and calculated mass-transfer efficiency from deposited mass.
This creates a practical division of labor. Material-property data and a literature efficiency value can support an early screen. A toolpath-planning decision needs evidence that the actual machine, waveform, wire, shielding, timing, thermal history, and mass transfer are represented. Where arc efficiency is fitted after the experiment, the resulting accuracy is calibrated performance, not an a-priori prediction.
The titanium result has a narrow geometry envelope
The primary dataset spans deposition times of roughly 0.2–1.0 seconds, wire-feed speeds of 4–8 m/min, and deposit diameters of about 4–8 mm across two material systems. Only two cases were titanium. All 11 primary specimens were straight vertical single-column bars; inclined, curved, lattice-scale, and other complex non-vertical geometries were not tested.
The model also showed larger deviations near the bottom of a bar, where the substrate acts as a strong heat sink and creates a thermal boundary that the generalized heat-distribution model captures less accurately. This is a useful warning for any validation coupon: a good top-diameter fit does not erase the first-layer boundary problem.
A buyer-side validation gate
For a titanium DBD-WAAM program, use the paper as a sequence rather than a claimed capability:
- Confirm that the proposed geometry, wire, process mode, parameter range, and thermal boundary are close enough to the published envelope for screening.
- Capture effective per-dot process values instead of relying only on commanded settings.
- Establish interpass temperature and mass-transfer efficiency for the actual setup; determine how arc efficiency will be measured or calibrated.
- Compare predicted and measured layer height plus top and bottom diameter on representative straight coupons.
- Add geometry-specific validation before transferring the model to inclined, curved, or lattice structures.
- Keep geometry prediction separate from microstructure, mechanical-property, process-qualification, and product-release evidence.
This gate is a recommendation derived from the paper’s input dependencies and test boundaries. It is not a standard requirement, and the governing drawing, process specification, qualification plan, and acceptance authority still control release.
What would change the conclusion
The current article should be revisited if the authors publish a broader titanium dataset, validate complex geometries, replace trial-and-error efficiency fitting with an independently validated method, or validate a microstructure-model extension. Until then, the strongest supported use is geometry screening followed by setup-specific calibration and coupon validation.
Sources
- Grossi, N., Pierattini, G., Morelli, L. et al., “Dot-by-dot wire arc additive manufacturing geometry prediction: an analytical model,” The International Journal of Advanced Manufacturing Technology, published September 10, 2026; accessed September 12, 2026: https://link.springer.com/article/10.1007/s00170-026-19069-3
FAQ
# Which inputs must come from the actual titanium DBD-WAAM setup rather than literature values before the model is used for toolpath planning?
# What coupon geometry and operating envelope must be matched before the two Ti-6Al-4V bar results can be transferred to a production lattice?
# Which product-release claims remain outside a geometry-only model even when height and diameter predictions fit?
Need this material? Get a factory-direct quote.