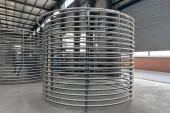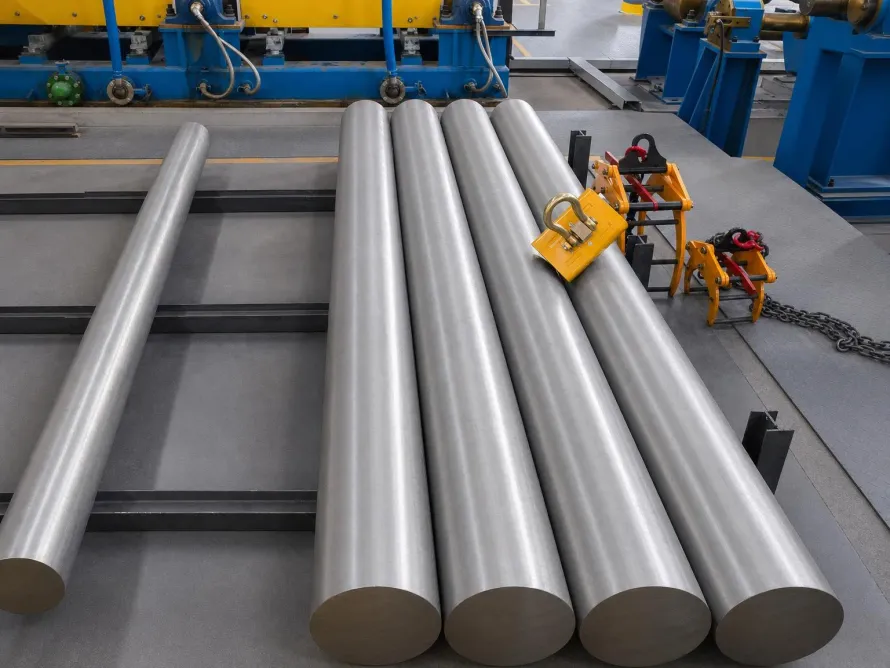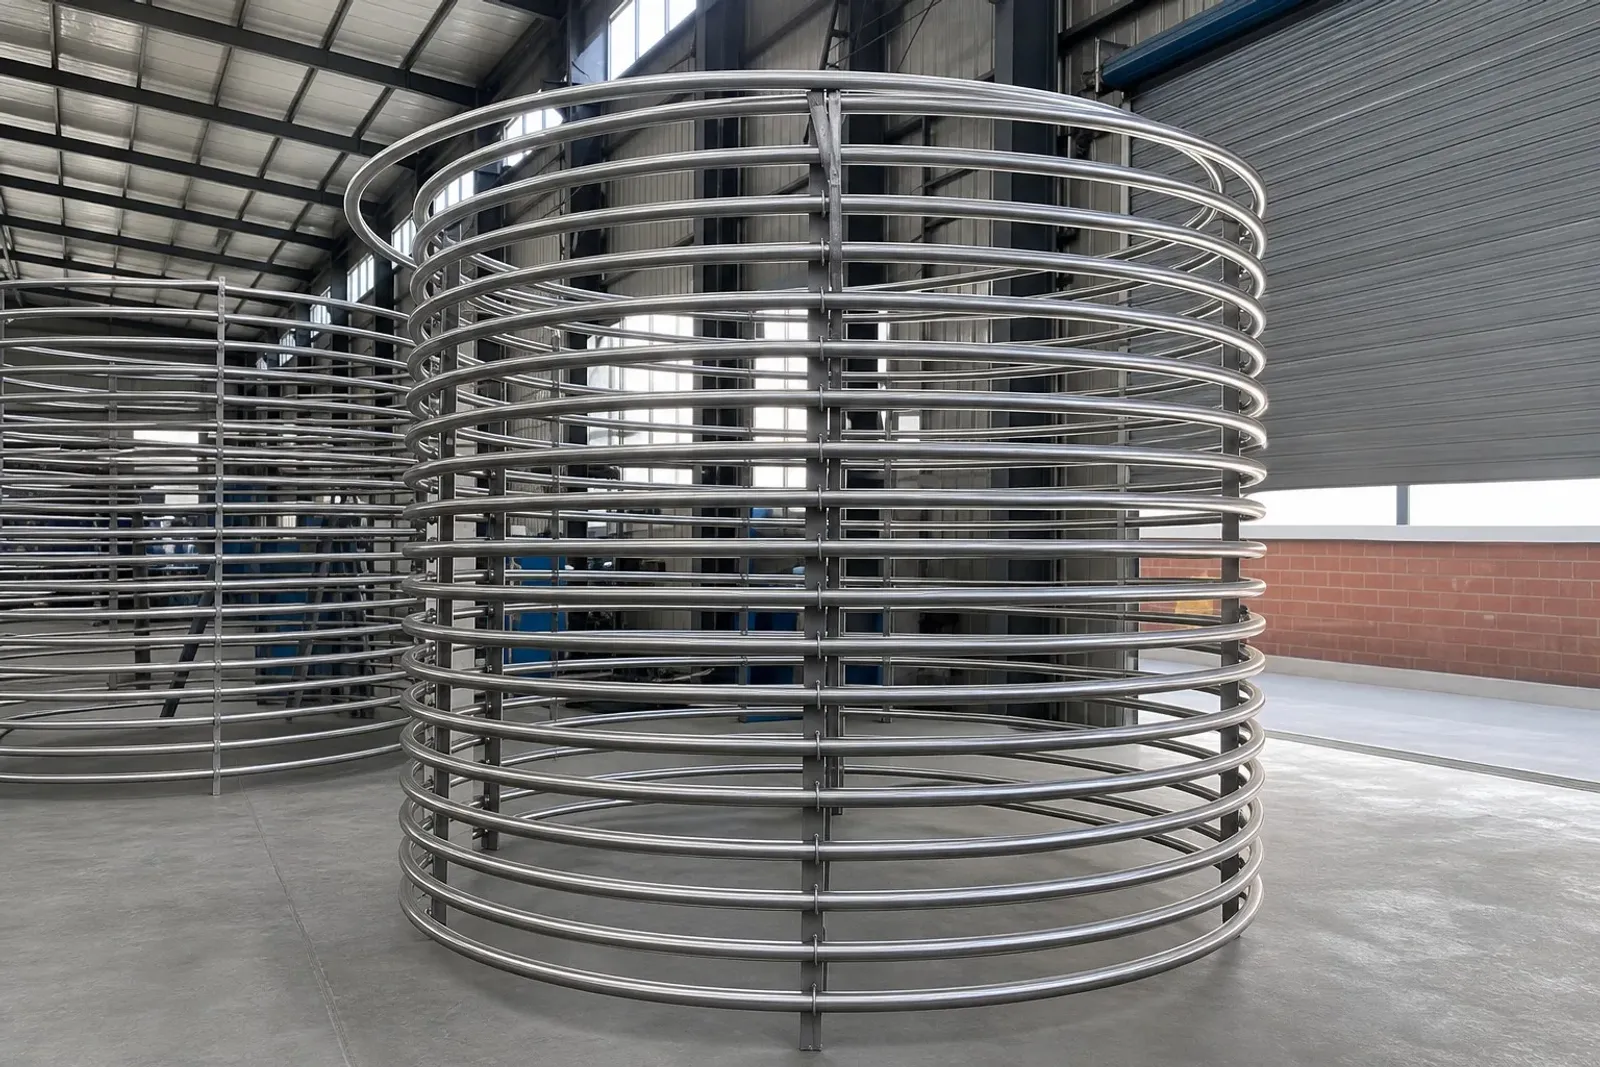
A formed tubular assembly illustrates the geometry under discussion; it does not establish grade, tooling, settings or bend acceptance.
Standard tube-bending equipment can be used for Grade 2 titanium, but a proven stainless-steel setup should not be copied unchanged. Alleima’s current Grade 2 seamless-tubing datasheet says springback is about twice that of stainless steel, calls for a lubricated mandrel when the wall is thin or the radius is tight, and warns about galling on the inside surface. The practical answer is to transfer the equipment concept, then redevelop and verify the settings for the specified titanium tube.
Standard equipment does not mean standard settings
Alleima says its Grade 2 tubing can be bent at room temperature with standard bend tooling and techniques. That supports the use of conventional bending equipment; it does not support reusing the same overbend or other machine settings, or assuming the released geometry will match a stainless-steel bend.
The reason begins with elastic recovery. Alleima attributes the larger springback to the alloy’s moderate strength and low modulus. TIMET’s historical forming manual similarly says titanium’s elastic modulus is about half that of steel and that significant springback must be compensated. The manual gives a general forming expectation of 15 to 25 degrees loss in included bend angle, but that is not a tube-specific correction value. Neither source provides a universal overbend setting for every diameter, wall, condition and tool stack.
For a quotation, “use the stainless program plus extra overbend” is therefore incomplete. The finished angle and tolerance are the required output; the overbend is a process setting to be established for the actual tube and tooling.
Wall thickness and radius change the support problem
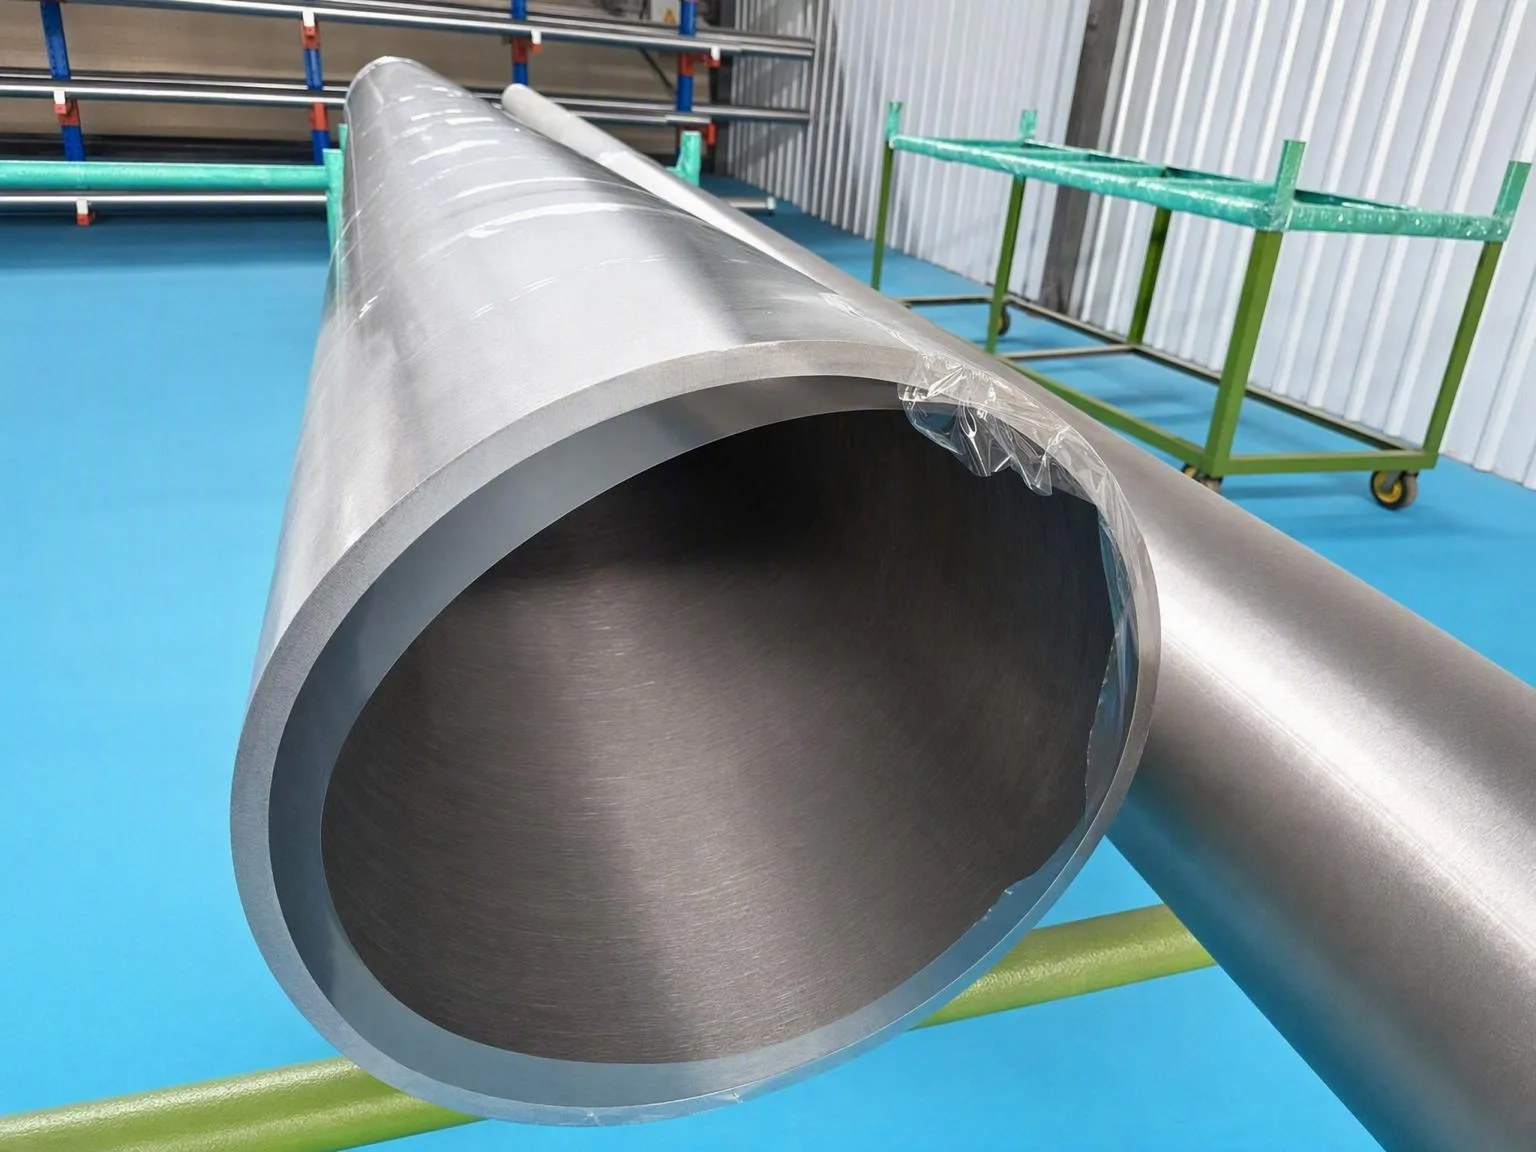
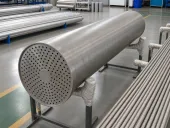
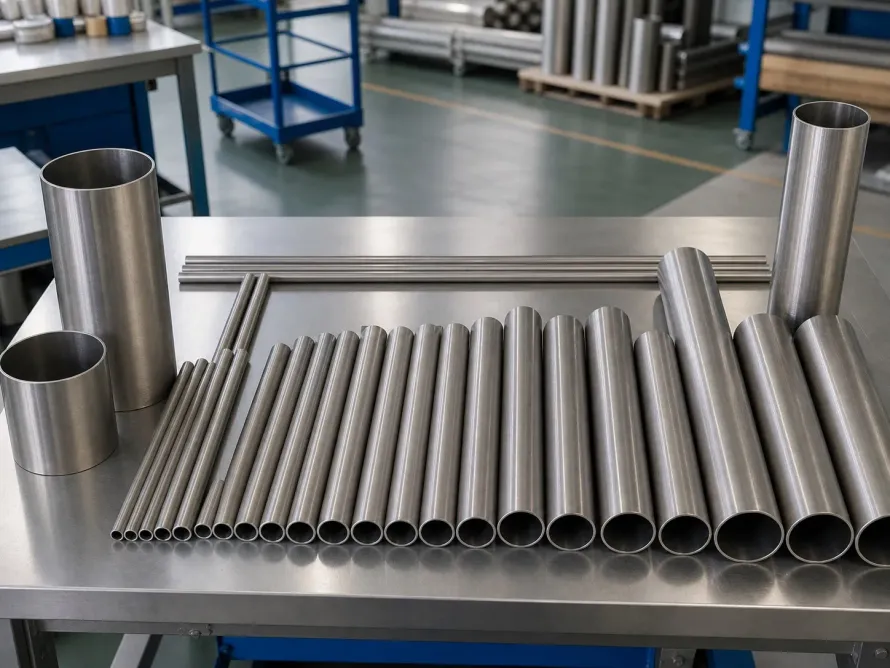
Visible tube wall and bore illustrate why geometry belongs in the bend definition; the image does not identify material or dimensions.
The inside diameter of a tight or thin-wall bend needs added support, while the outside wall stretches and thins. Alleima therefore recommends a mandrel for thin-wall tubing or a tight radius and says it should be well lubricated to prevent galling of the inside surface. TIMET also recommends mandrel benders for tight bends, smooth and lubricated wiper dies and mandrels, and slow bending.
TIMET’s historical Grade 2 table shows why grade alone is not enough. For 1-inch outside-diameter tube bent at room temperature with a mandrel and good lubrication, its listed centerline-radius guideline changes from 3.5 inches at 0.028-inch wall to 2 inches at 0.065-inch wall. The same manual says bends without a mandrel need larger radii and suggests considering heavier wall for tight bends because the outside wall thins.
Those numbers are useful as a relationship, not a current purchase tolerance. They show that outside diameter, wall and support method alter the feasible bend. The drawing, applicable specification and qualified shop process must supply the actual acceptance limits.
Galling is a surface-control issue, not only a tooling issue
Titanium’s contact with a rough or poorly lubricated mandrel or die can damage the surface while the tube is moving under load. A bend can therefore reach the requested angle and still fail a surface requirement or carry unacceptable inside-diameter damage.
This is why the RFQ should connect tooling to inspection. If the inside surface is functional or difficult to inspect after assembly, define its acceptance basis before production. A statement such as “mandrel bent” describes a method, not proof of surface condition, ovality, wall retention or final angle.
Freeze the bend definition before asking for a price
The buyer does not need to prescribe every machine setting, but the commercial request must contain enough information for the supplier to choose and qualify a process. The following items are buyer-supplier controls inferred from the source relationships; they are not claimed as universal standard clauses.
| Freeze in the RFQ or drawing | Why it changes the result | Evidence to retain |
|---|---|---|
| Tube outside diameter, wall and material condition | Geometry and condition affect support, thinning and springback | Material record and incoming dimensions |
| Finished centerline radius, bend angle and tolerances | These define the accepted part; overbend is only a process input | Drawing plus final inspection record |
| Mandrel and wiper-die intent for tight or thin-wall bends | Internal support and die contact affect the bend and the contacted surface | Setup or process-plan reference |
| Lubrication and bending speed | TIMET links smooth, lubricated tooling to lower galling risk and separately advises slow bending | Qualified process record and controlled parameters |
| Ovality, wall thinning and surface acceptance | A correct angle alone does not prove a usable tube | First-article measurements and agreed inspection method |
A controlled transfer path starts with a first-article bend on the specified Grade 2 tube. Measure the released angle after springback, verify geometry and wall retention, inspect the required surfaces, then lock the qualified settings and their allowed variation. Alleima’s “about twice stainless steel” comparison tells the team not to copy the stainless setup; it does not tell the team the final correction angle.
Sources
- Alleima Ti Grade 2 — tube and pipe, seamless — datasheet updated May 9, 2025; accessed October 12, 2026.
- TIMET Design and Fabrication of Titanium — historical manufacturer manual used for bounded forming and tube-bending context; accessed October 12, 2026.