Technical Explainer
Titanium Cut Edges Are Not Automatically Weld-Ready: An RFQ and Inspection Guide
A clean-looking titanium plate is not automatically weld-ready; route, cleanup, inspection, and release evidence still matter.
A cut titanium edge is not automatically ready for welding merely because its dimensions are correct and its face looks smooth. The buyer must connect the cutting method to a defined cleanup allowance, a controlled finishing method, and evidence that the affected layer and foreign material were removed before joint preparation. TIMET’s fabrication guide gives useful process-specific guidance, but its values are planning references rather than universal acceptance limits. The purchase specification, drawing, welding procedure, governing code, alloy, thickness, and customer approval remain controlling.
This distinction changes an RFQ. Asking only for a finished profile leaves the supplier free to reach that geometry through routes that create different edge conditions. A sheared edge can carry cracks or trapped contamination. An oxy-fuel-cut edge can contain an oxygen- and carbon-affected layer below the visible roughness. TIMET gives a specific, smaller removal value for friction-cut surfaces, while its abrasive-cutting guidance requires coolant and removal of the contaminated layer without assigning the same depth. Grinding can add heat or abrasive residue. The correct buyer question is therefore not simply “Was the plate cut?” but “What process created the edge, what material was removed afterward, and how was weld readiness verified?”
Match the inspection branch to the cutting route
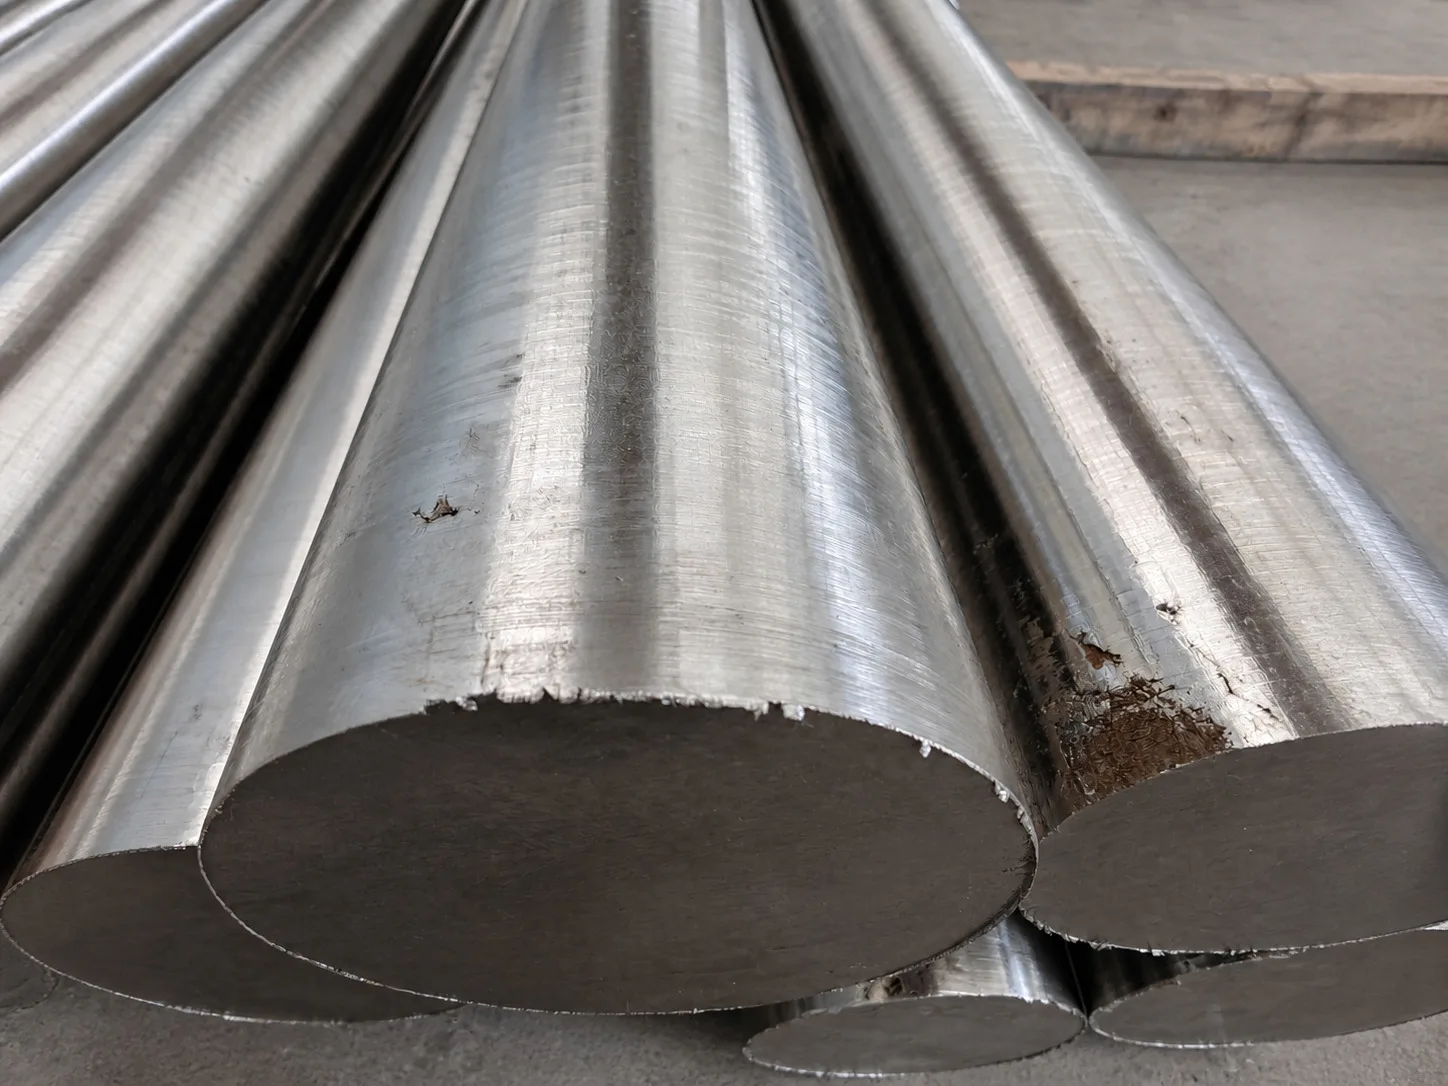
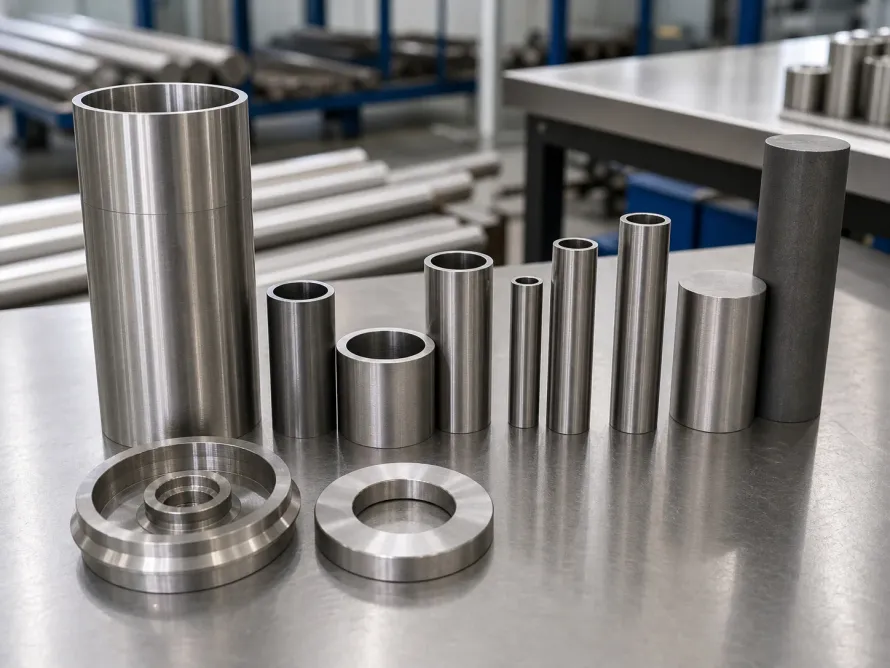
Illustrative cut-face detail: billet geometry is shown, not a plate-specific cutting route or acceptance result.
The route determines the first verification branch. For annealed industrial titanium, TIMET says conventional shearing is possible, yet it specifically advises crack inspection on sheared plate thicker than 3/8 inch. It also recommends filing a sheared edge before welding to avoid trapping contaminants that could degrade weld properties. That means a dimensional inspection alone does not close the risk: it may confirm the outline while missing an edge crack or embedded debris.
Thermal cutting needs a different allowance. TIMET states that oxy-gas cutting contaminates the titanium edge with oxygen and carbon. It recommends removing at least 1/16 inch, or about 1.6 mm, below the lowest point of the cut roughness. Its planning example also includes approximately 1/8 inch for kerf, 1/16 inch for roughness, and at least 1/16 inch for contamination removal, with more allowance for thick plate. A buyer should not convert that example into a blanket drawing tolerance. Instead, it should be used to challenge whether the starting blank contains enough sacrificial stock for the supplier’s qualified route.
Friction and abrasive cutting create a third branch. TIMET recommends removing about 0.005 inch, or about 0.13 mm, from friction-cut surfaces and says abrasive cutting is acceptable when coolant is used and the contaminated layer is removed by filing. Those values are not interchangeable with the much larger oxy-gas guidance. An RFQ that says only “remove discoloration” loses the process distinction and gives neither purchasing nor inspection a measurable route to follow.
Separate cleanup allowance from finished-part tolerance
Cleanup stock and finished tolerance solve different problems. Cleanup stock is sacrificial material reserved to get below roughness, heat- or reaction-affected metal, and surface residue. Finished tolerance defines the geometry that remains after cleanup. Combining the two into one number encourages a supplier to preserve dimensions by leaving too much affected material, or to remove the affected layer and then miss the final geometry.
The RFQ should identify the supplied form, alloy and condition; nominal and minimum finished dimensions; cutting process or approved process family; sacrificial cleanup allowance; prohibited tools or contaminants; and the inspection stage at which weld readiness is accepted. If the supplier selects the route, require that route and its allowance to be declared before work begins. If the design leaves no room for the stated cleanup, the issue should return to engineering before cutting, not become an undocumented shop-floor compromise.
TIMET’s warning about the hardness of an oxy-gas-affected surface also matters commercially. A tool that rides within the hard layer can wear rapidly without proving that the layer is gone. The guide says the tool point must penetrate beneath the contaminated layer. Therefore, a supplier’s machining plan should define a meaningful first pass, stable support, sharp tooling, coolant, and a final finish that avoids reheating the edge. Tool life or surface appearance alone is not release evidence, but abnormal wear can be a useful process signal that the removal plan needs review.
Control the finishing tools as part of material identity
The finishing operation can solve one contamination problem while creating another. TIMET recommends a clean grinding wheel used only for titanium, avoidance of excess heat, and mechanical removal of abrasive particles and visible oxide burns. It advises against sandpaper and steel wool. This makes tool segregation a traceability issue, not merely a housekeeping preference.
For buyer control, “clean tools” should be translated into observable records. The supplier can identify the dedicated wheel or burr family, its storage and condition checks, the coolant or lubricant used, and how carbon-steel contact is prevented. The traveler can record the cut process, cleanup method, nominal removal, operator or cell, and inspection result. Where the project risk justifies it, a first-piece macro check, hardness traverse, surface-chemistry method, or other engineering-approved verification can be added. The source guide does not mandate those tests; they are possible project controls that must be selected by the responsible engineer.
Avoid a common overreach: a silver-looking edge is not proof of chemical cleanliness, and discoloration by itself does not measure the depth of affected material. Visual inspection is useful for finding burns, residue, incomplete cleanup, and visible handling damage; cracks should be checked by the method required by the governing procedure. Route evidence and the approved acceptance method remain necessary. Conversely, the absence of a laboratory test does not automatically make the edge unacceptable when a qualified procedure uses controlled removal and inspection. The required evidence should match consequence, contract, and process capability.
Place a practical hold point before fit-up
A practical control point is before the edge disappears into a joint. At that hold point, quality personnel should be able to answer five questions: Which cutting process touched this edge? What cleanup allowance was required? What tool and finishing route were used? What inspection confirmed the edge condition and geometry? Who released it for fit-up?
This gate should also check the surrounding work area. TIMET emphasizes isolation from drafts, moisture, dust, grease, and other contaminants before welding. Its welding section explains why: hot titanium is reactive, molten weld metal must be protected from air, and the hot heat-affected zone and root side need inert shielding until the temperature is below 800°F (427°C). Edge preparation and shielding are separate controls, but failure in either can undermine the same joint. A clean edge cannot compensate for poor shielding, and good shielding cannot restore a contaminated edge hidden in the joint.
The release record should preserve the distinction. It can state that the edge met the approved preparation procedure and was released for fit-up; it should not claim that the completed weld is acceptable before welding, shielding, inspection, and any required testing are complete. If an edge is later reworked, dropped, marked with an unapproved tool, or exposed to contamination, the gate should reopen rather than relying on the previous sign-off.
Put six fields into the RFQ and traveler
A concise control set is usually more useful than a generic instruction to follow “best practice”:
- Route identity: permitted cutting processes and any approval needed to change them.
- Removal basis: process-specific sacrificial stock and the reference or qualification behind it.
- Final geometry: minimum dimensions, bevel, land, straightness, and surface condition after cleanup.
- Tool and contamination control: dedicated abrasives, prohibited contact materials, coolant, cleaning, and storage.
- Verification: visual, dimensional, crack, hardness, chemistry, or procedure-based checks appropriate to risk.
- Release authority: the person or function allowed to accept the prepared edge and manage deviations.
These fields also improve quote comparison. A low quote may omit sacrificial stock, dedicated tooling, inspection time, or a second setup for finishing. A higher quote may include those activities but describe them poorly. Requiring the same six fields turns price comparison into a route comparison and makes exclusions visible before award.
Use the guide as a planning reference, not a universal limit
TIMET’s guide supports three useful planning facts: sheared annealed industrial titanium plate over 3/8 inch deserves crack inspection; oxy-gas-cut titanium needs substantial removal below the lowest roughness; and friction and abrasive routes have distinct cleanup guidance. It also supports dedicated, heat-controlled finishing and strict weld-area cleanliness. Those facts are strong enough to improve an RFQ, traveler, and pre-fit-up inspection.
They are not enough to approve every titanium edge. The guide covers broad fabrication practice and explicitly presents itself as non-exhaustive guidance. It does not replace a project-specific welding procedure, customer specification, code rule, design-authority decision, or qualification record. Alloy response, thickness, restraint, final service, and the exact cutting equipment can change the required controls. Buyers should use the guide to expose missing decisions, then freeze the approved answer in the order and quality plan.
The practical conclusion is narrow but important: buy a verified edge-preparation route, not merely a cut shape. Once the cutting process, removal allowance, finishing tools, inspection method, and release authority are explicit, the supplier can quote the real work and the buyer can audit the handoff. Without that chain, a smooth edge may still carry an invisible fabrication debt into the weld.
Sources
- TIMET, Design and Fabrication of Titanium, especially the fabrication and welding sections, accessed September 11, 2026: https://www.timet.com/assets/local/documents/technicalmanuals/DesignandFabrication.pdf
FAQ
# Which records should accompany a titanium cut edge before fit-up?
# Are TIMET's 1/16-inch and 0.005-inch values universal acceptance limits?
Need this material? Get a factory-direct quote.