New Hybrid Ti-6Al-4V Study Shows Cutting Force and Surface Finish Have Different Optima
A peer-reviewed study published on September 4, 2026 combined electrical assistance with ultrasonic vibration during dry turning of Ti-6Al-4V. Under the tested finishing cut, increasing peak current kept reducing specific cutting force, but surface roughness stopped improving after an intermediate setting and then deteriorated (The International Journal of Advanced Manufacturing Technology).
The result is more useful as a process-selection warning than as a performance headline. A lower force does not identify the best finished surface, and neither value alone establishes tool life or production readiness. Hybrid machining must be released as a multi-output window.
The experiment separated five machining modes
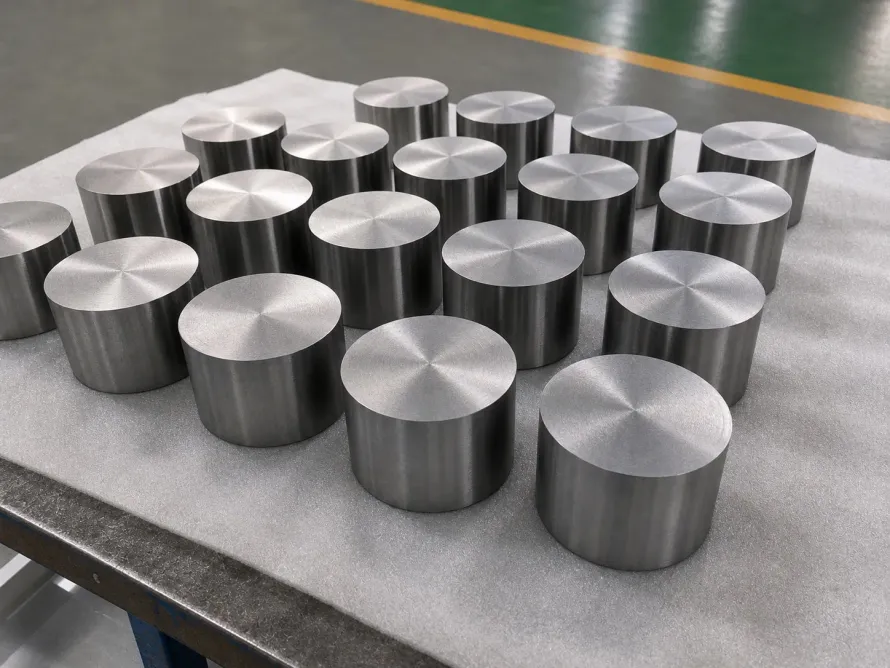
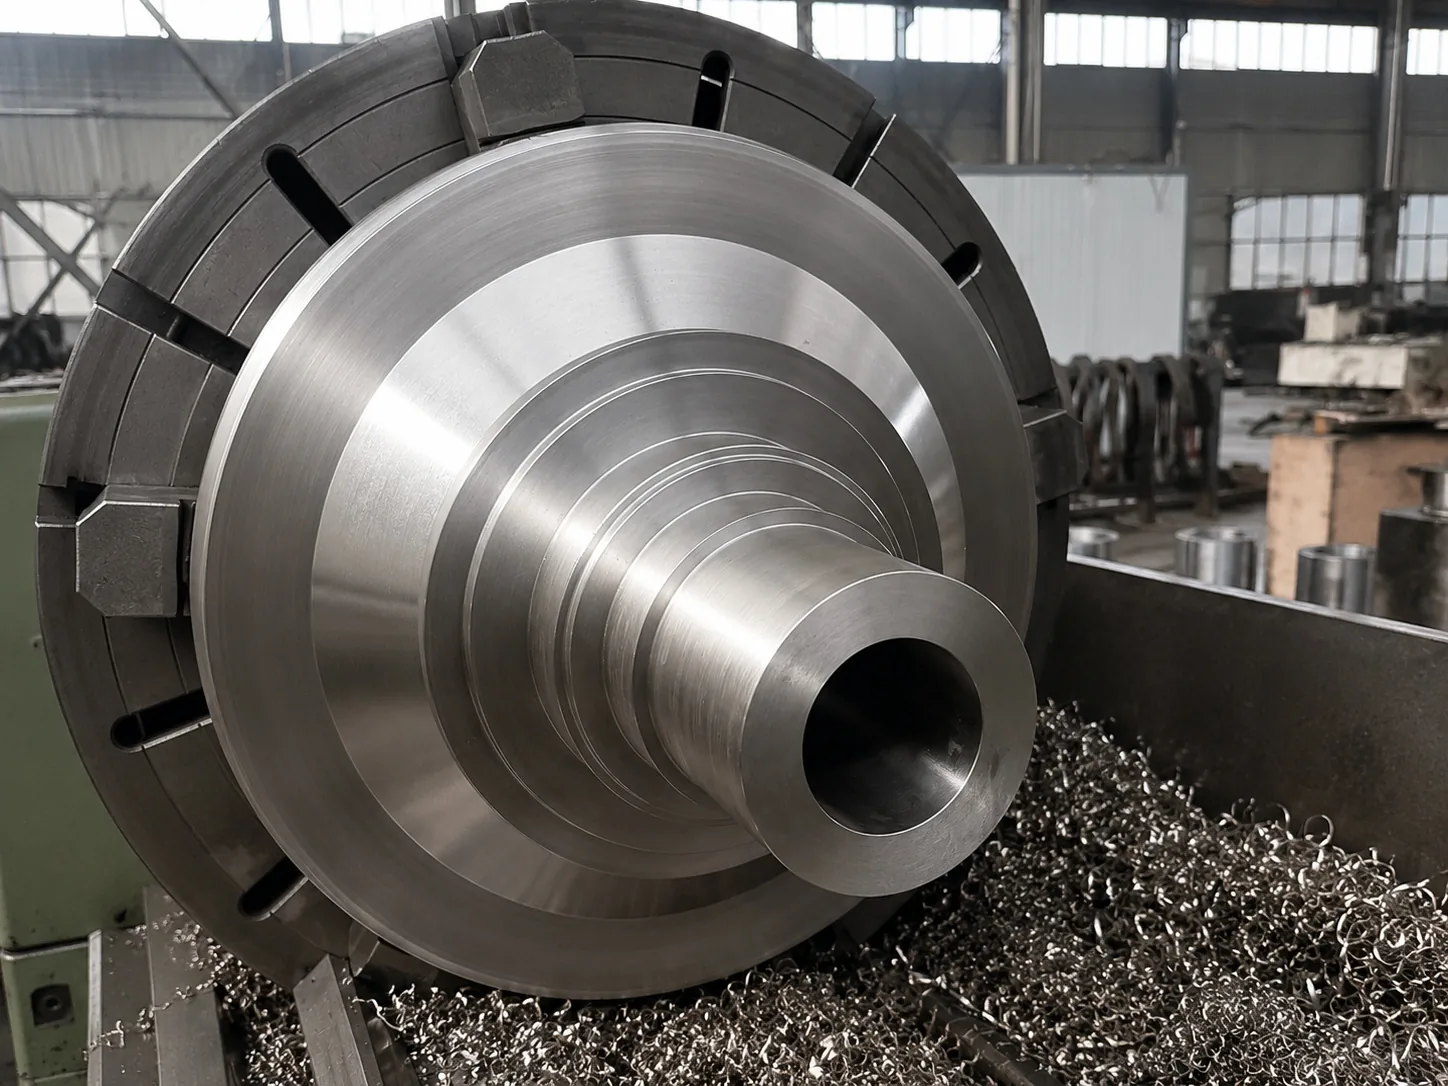
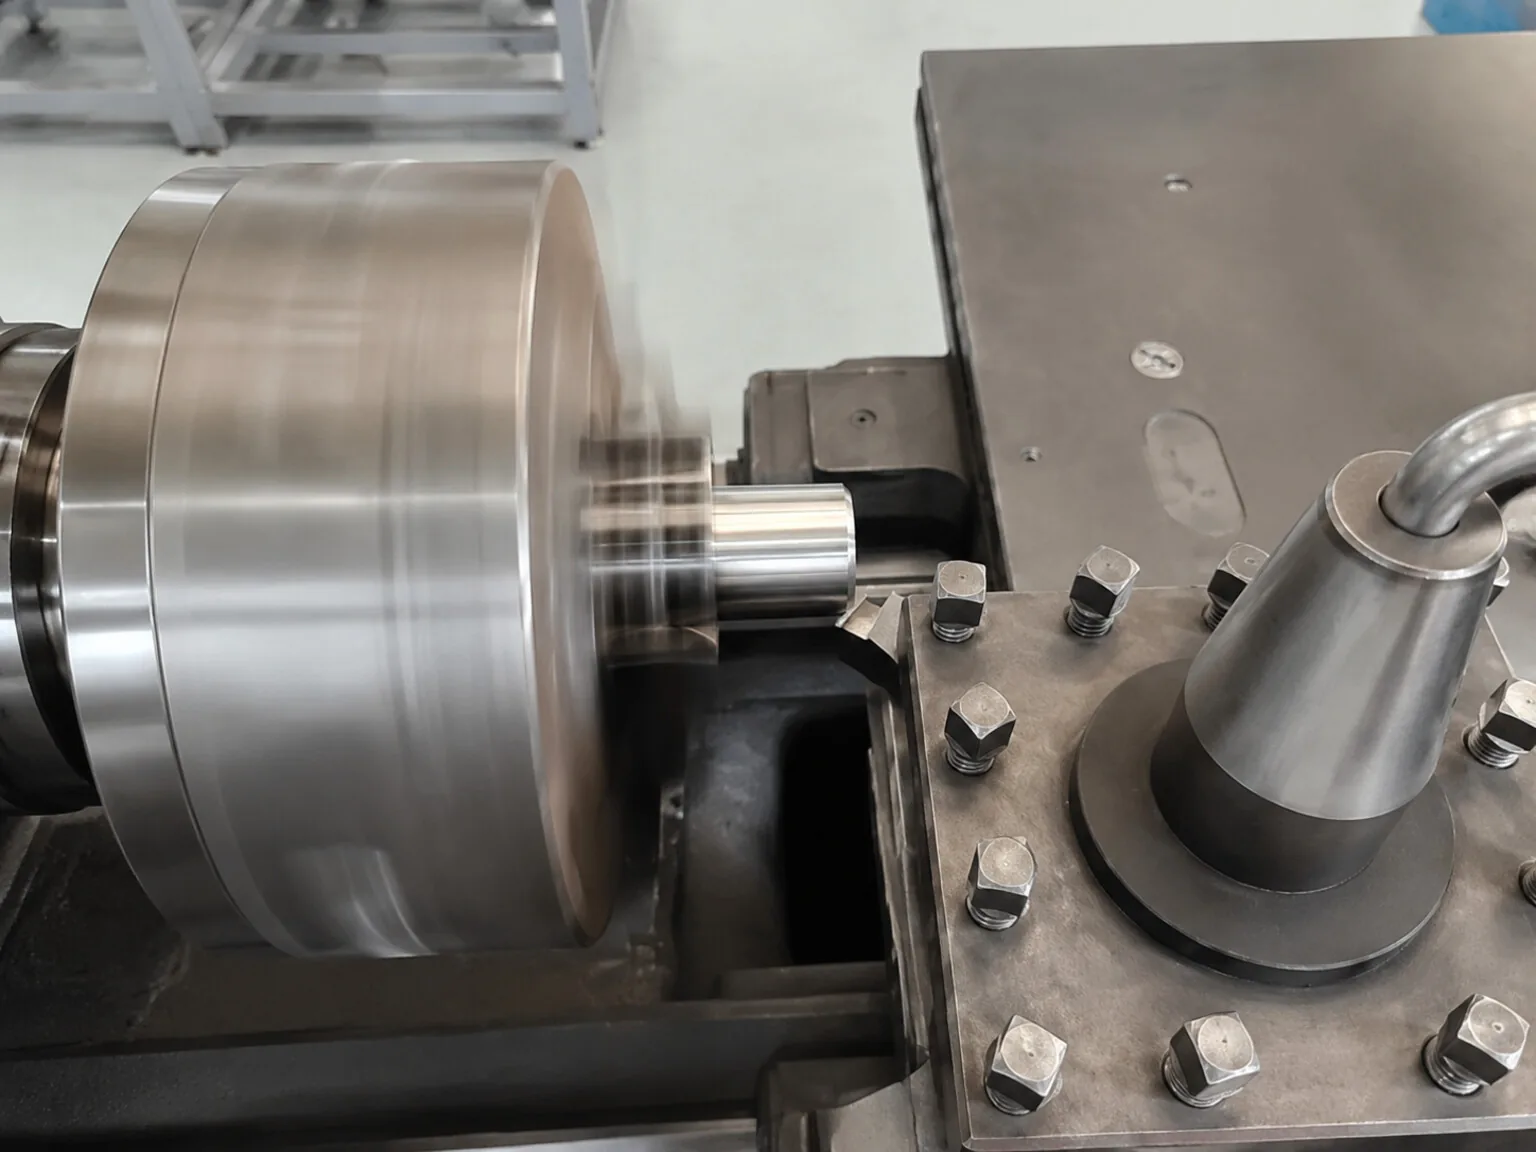
The researchers turned a 97 mm Ti-6Al-4V ingot on a modified Harrison M300 lathe. They used a TiAlN-coated tungsten-carbide insert, a cutting speed of about 12 m/min, a feed of 0.1 mm/rev and a depth of cut of 0.25 mm. The study was dry, and each mode covered about 10 mm of machining length.
The comparison included conventional turning (CT), continuous electrically assisted turning (EAT), programmed pulsed-electric turning (PEAT), ultrasonic-assisted turning (UAT), and a combined vibratory-electrical mode (VEAT). Tool vibration was about 8 µm at 20.33 kHz. In VEAT, the generator supplied continuous current, but repeated tool contact and separation mechanically gated current at the vibration frequency.
That distinction prevents a misleading comparison. A programmed electrical pulse near 1 kHz and a mechanically gated contact pulse at 20.33 kHz are not interchangeable inputs. The contact mechanics, electrical waveform and thermal response all belong in the process identity.
Force and roughness diverged above the intermediate setting
Conventional turning produced the highest reported specific cutting force, about 430 N/mm². At an average current of 50 A, programmed PEAT reduced specific force by 20.0%, 25.3%, 30.1% and 33.5% as peak current increased through 75, 100, 150 and 200 A. Over that tested range, the fitted force relation was effectively linear with R² = 0.94.
Surface finish did not follow the same monotonic path. The conventional surface had an Sa of 1.408 µm in the high-average-current comparison. PEAT improved as peak current rose to 150 A, where roughness was about 40% lower than CT, but at 200 A it worsened by 27% relative to the 150 A condition. The study’s fitted minimum was near 146 A, consistent with the observed 150 A optimum for the tested feed and depth of cut.
The combined VEAT mode produced the lowest reported Sa, 0.74 µm, a 47% reduction from CT. It also cut specific force by 34.4% to 282.29 N/mm². Ultrasonic assistance without electrical current improved roughness by 32% versus CT, but remained rougher than VEAT.
The process-zone temperature moved again. In PEAT it reached 341°C at 200 A peak and 50 A average, compared with about 170°C in CT and 218°C in continuous EAT at 50 A. The authors attribute the hybrid benefit to electroplasticity plus contact interruption and argue that temperature alone is insufficient to explain the force reduction. The experiment nevertheless does not turn that interpretation into a portable production rule: electrical, mechanical and thermal inputs changed together across modes.
The control variable is a coupled energy state
A buyer specification that says “use ultrasonic turning” or “apply 150 A” leaves the essential process undefined. The same peak current can be delivered at a different duty cycle and average current. The same ultrasonic frequency can produce a different contact ratio if amplitude, cutting speed, feed or tool geometry changes.
A transferable qualification window should keep six blocks connected:
| Block | Minimum evidence |
|---|---|
| Material and tool | Alloy heat/state, insert grade, coating, edge and wear state |
| Mechanical cycle | Vibration direction, frequency, amplitude and verified tool separation |
| Electrical waveform | Peak and average current, duty cycle, pulse source, polarity and contact path |
| Thermal state | Calibrated process-zone measurement and tool/workpiece limits |
| Cutting response | Directional forces, chip form, stability and repeatability |
| Product release | Sa plus drawing-specific surface integrity, dimensions and durability evidence |
This structure makes change control explicit. A new workpiece diameter, tool holder, coating, feed, depth, electrical contact or vibration amplitude can move the optimum even when the current setting is unchanged.
For a titanium CNC machining order, the purchase specification should therefore state the required product endpoint and inspection method before prescribing an assisted process. Buyers of titanium rods that will be finish-turned should also keep incoming diameter, heat condition and machining allowance attached to the validation record.
Tool life and subsurface integrity remain open
The paper measured cutting force, areal roughness, thermal images and chip behavior over short segments. It reports readings from at least four surface regions on each roughly 10 mm segment, but does not clearly report independent turning repeats for every condition. The cutting-force error bars describe variation in the stable cutting signal, not capability across setups, tools or material lots. The authors say tool-life work will follow when the prototype is transferred to an industrial-scale CNC machine. The study did not establish long-duration tool wear, productivity, residual-stress depth, microhardness change, microstructural alteration, fatigue performance or dimensional capability across production lots.
That scope boundary matters because the apparent optimum was defined mainly by force and Sa. A smoother surface can still carry altered residual stress, a heat-affected layer or dimensional error. Shorter fragmented chips may improve evacuation, but they do not by themselves prove process stability over a long part.
The defensible conclusion is specific. Under one dry finishing condition, force kept falling as programmed peak current rose, while surface finish crossed an optimum near 150 A; the mechanically gated 20.33 kHz hybrid mode performed best on the reported force and roughness measures. The next release decision should test whether that coupled window survives longer cuts, tool wear, representative geometry and the actual surface-integrity requirements of the part.
Source boundary: This analysis uses the complete publisher PDF and publication page for DOI 10.1007/s00170-026-19021-5. It treats the fitted optimum as specific to the tested Ti-6Al-4V, tool, feed and depth of cut, and it does not convert short prototype results into a tool-life, fatigue or production-capability claim.
FAQ
# What peak current gave the lowest reported PEAT roughness?
# Did higher peak current always reduce cutting force?
# What did VEAT achieve versus conventional turning?
# Does the study establish production capability or tool life?
Need this material? Get a factory-direct quote.